Spatial BriefSend us a sketch

Chartered construction professionals

From site sketch to client-ready drawing.

Rapid drawings, 3D visuals and project support from chartered construction professionals.

Whether you're preparing a tender, developing a live project or turning a site visit into a quotation, Spatial Brief gives you professional drawing resource when you need it, without employing another designer. No sketch? We can measure up on site and turn your idea into a drawing set.

Rapid turnaround, built around live project timescales. Same-day support where the scope allows.

combined industry experience across our management team
40 years
projects delivered
500+
worth of works delivered
£500m+

Chartered construction and management professionals, not a tech companySteven Coates MCIOB, CMgr MCMI

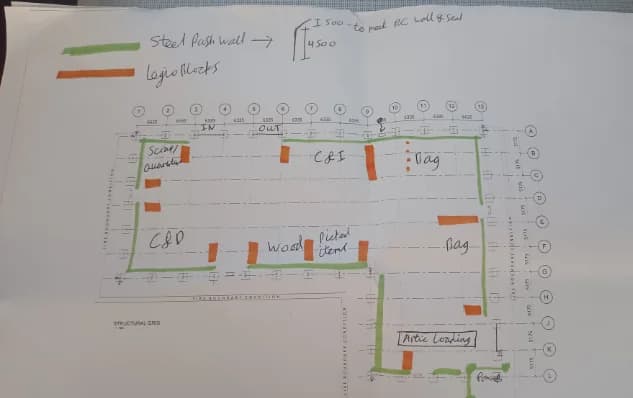
Photograph of a printed drawing marked up by hand in green and orange highlighter1 What we received
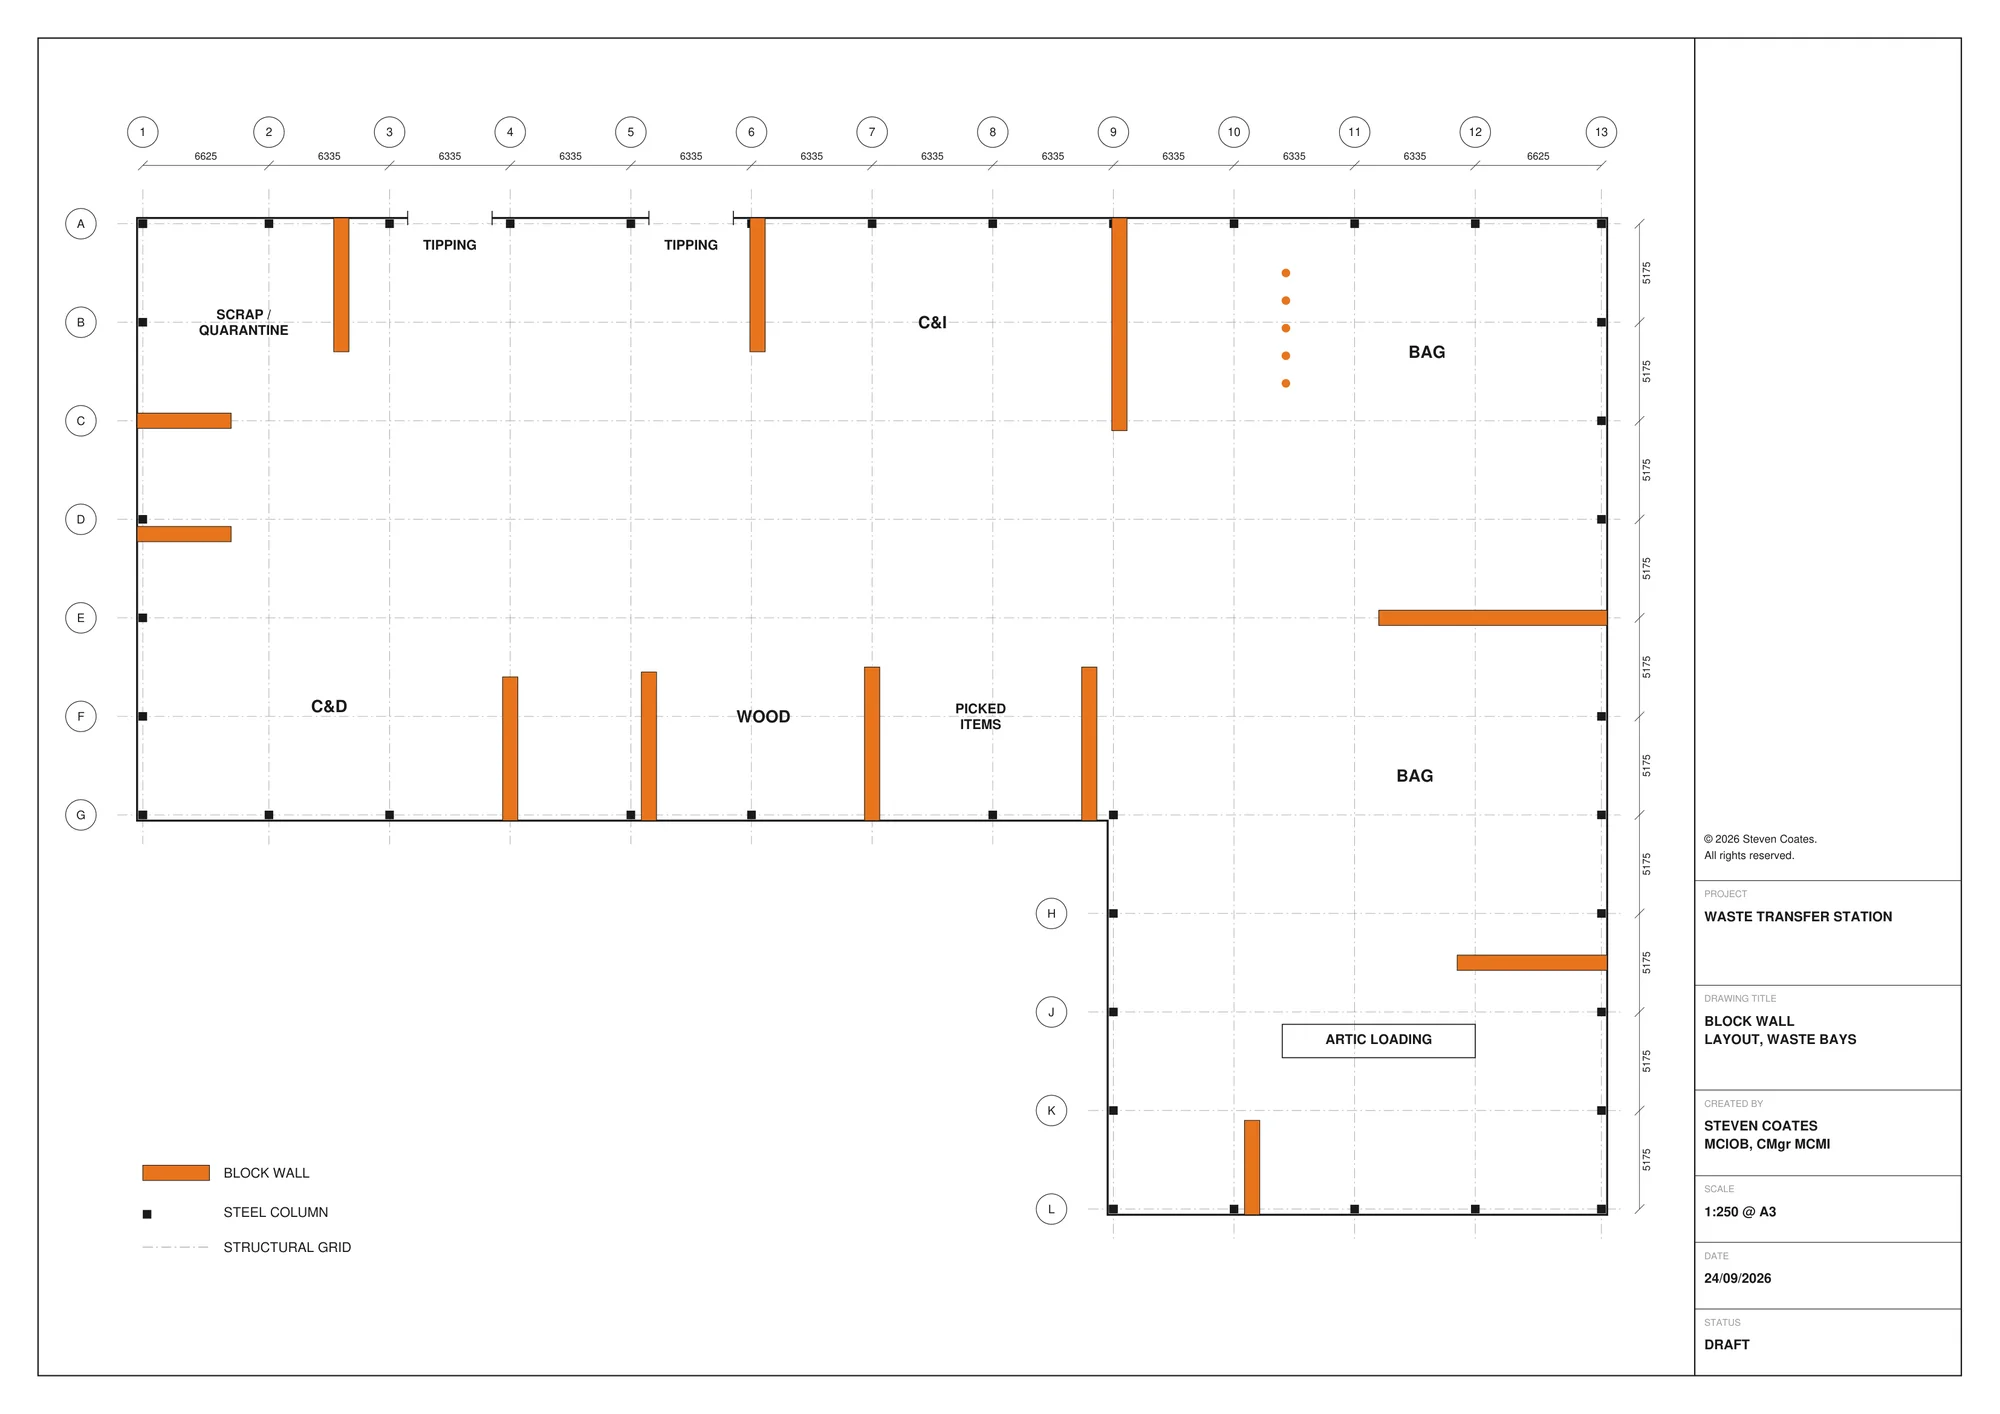
The professional bay layout drawing produced from the hand mark-up2 The drawing
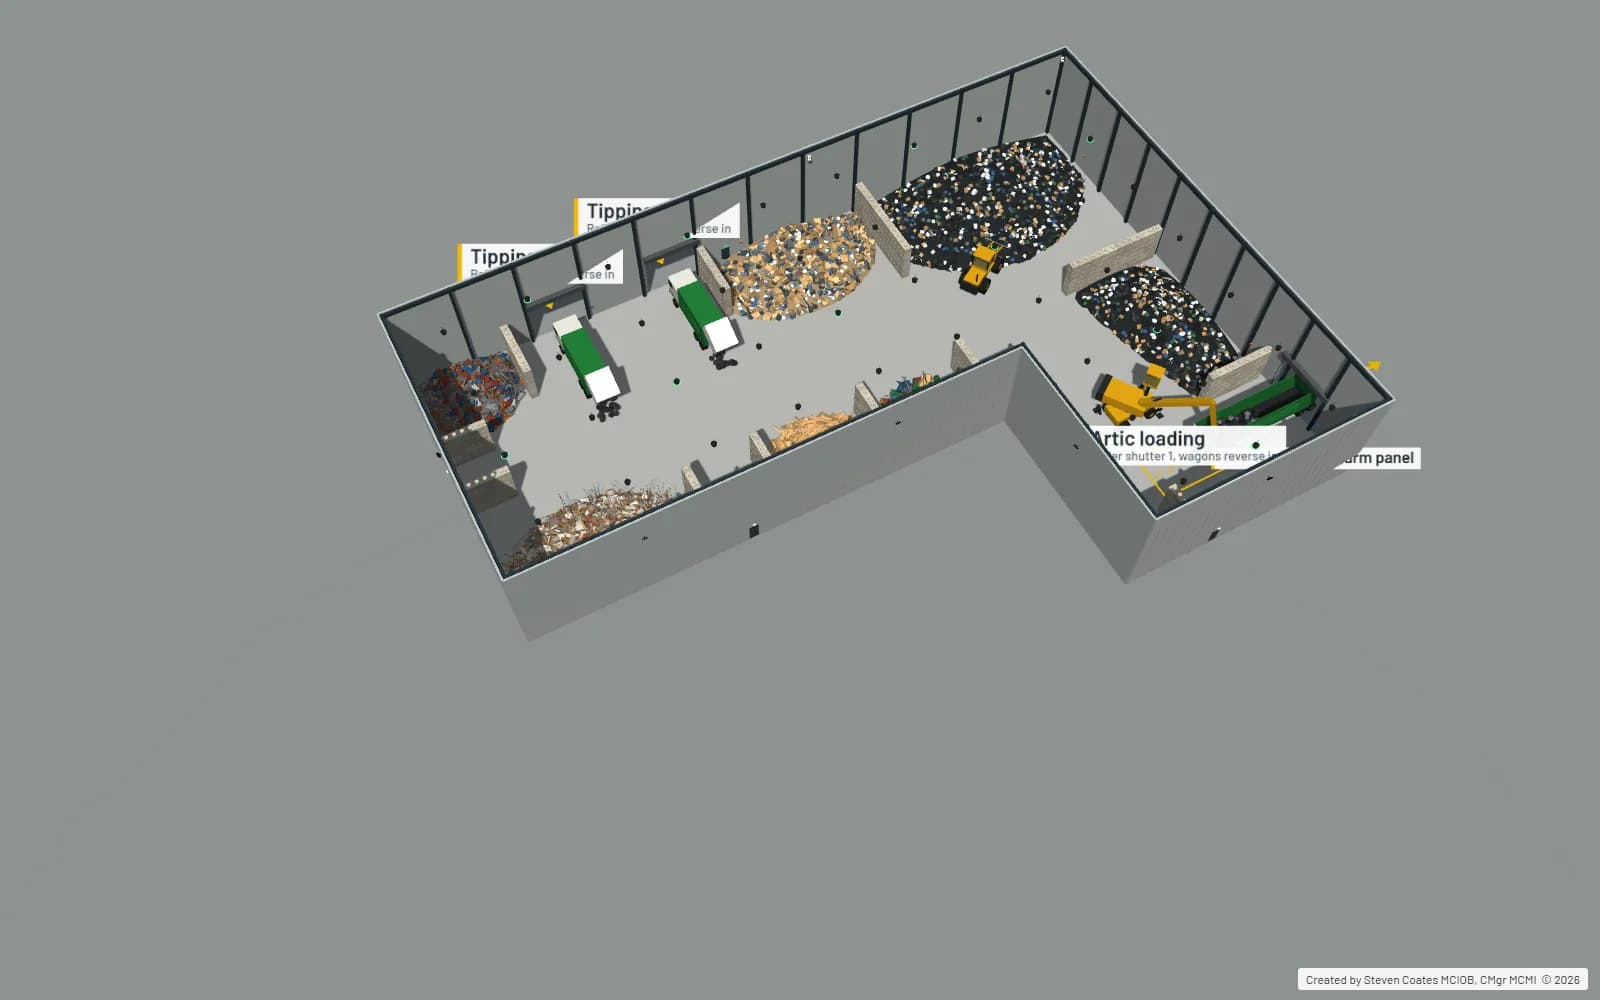
3D model of the same building, showing the bays, stockpiles, plant and wagons3 The 3D model
One real project: a hand-marked print, the drawing we produced from it, and the 3D model. See the case study

For contractors and installers

Turn a site visit into a client-ready proposal.

Your competitors send a price. You send the proposal.

You've already done the hard part: understood what the client needs. Send us the sketch, photos and dimensions, and we'll turn them into something professional while your team builds the quote.

  1. Site visit with the client
  2. Hand sketch, photos and dimensions
  3. Send them to us
  4. Professional drawing
  5. Optional 3D or walkthrough
  6. Drawing and quotation to the client

Spatial Brief draws it up

Your team builds the quote

Both go to the client together

The drawing process shouldn't hold up the commercial process.

Don't redraw it before you send it.

You don't need to prepare anything professional before contacting us. Send what you have, and we'll work from there.

Or just email a photo to support@spatialbrief.co.uk

No sketch? No problem.

You don't even need a drawing to start. We can come to site, measure up and turn your idea into a professional drawing set.

Ask us to measure up
  • A hand sketch
  • A marked-up PDF
  • Phone photos
  • Rough dimensions
  • Site notes
  • Existing drawings
  • Screenshots
  • An existing scope
  • Just an idea: we can measure up

For clients going out to tender

Stop asking contractors to price the unknown.

One brief. One scope. Comparable quotations.

Too many jobs go out to tender with a few photos, an email and a rough sketch. Every contractor fills the gaps differently, and the prices that come back can't be compared. We turn your idea into a clear tender package first.

No more fag-packet tendering.

  1. Your idea and site information
  2. Construction-led review
  3. Drawings and visuals
  4. Defined tender package
  5. Issue to contractors
  6. Comparable returns

Better information in. Better prices back.

Across the whole project

Not just one drawing. Support from tender to handover.

Use us at the point you need us, or all the way through: the same team, the same standard and the same quick turnaround.
  1. 1Tender
  2. 2Pre-construction
  3. 3Delivery support
  4. 4As-fitted and handover

Need to win approval inside your own organisation? Don't just show them the cost. Show them what they're buying.

A proportionate route

Not every project needs a full architectural appointment.

When you need clear project information quickly, we give you a proportionate route from rough idea to professional output, without the wait and without adding to your headcount.

Where a job needs architectural design, statutory approvals or engineering responsibility, that stays with the appropriate professionals, and we're happy to work alongside them.

  • Rapid turnaround

    Built around commercial timescales. Same-day support where the scope allows.

  • Proportionate cost

    A sensible route for straightforward drawing work, without a full design team.

  • No extra headcount

    Professional drawing resource when you need it, without employing a designer.

  • Construction-led

    We know what a contractor needs to price and what a client needs to approve.

Want to take the presentation further?

Drawing first. 3D visual second. Interactive walkthrough third.

Most jobs only need the drawing. When a proposal needs more impact, we take the same drawing into 3D, and on into a walkthrough your client can explore.
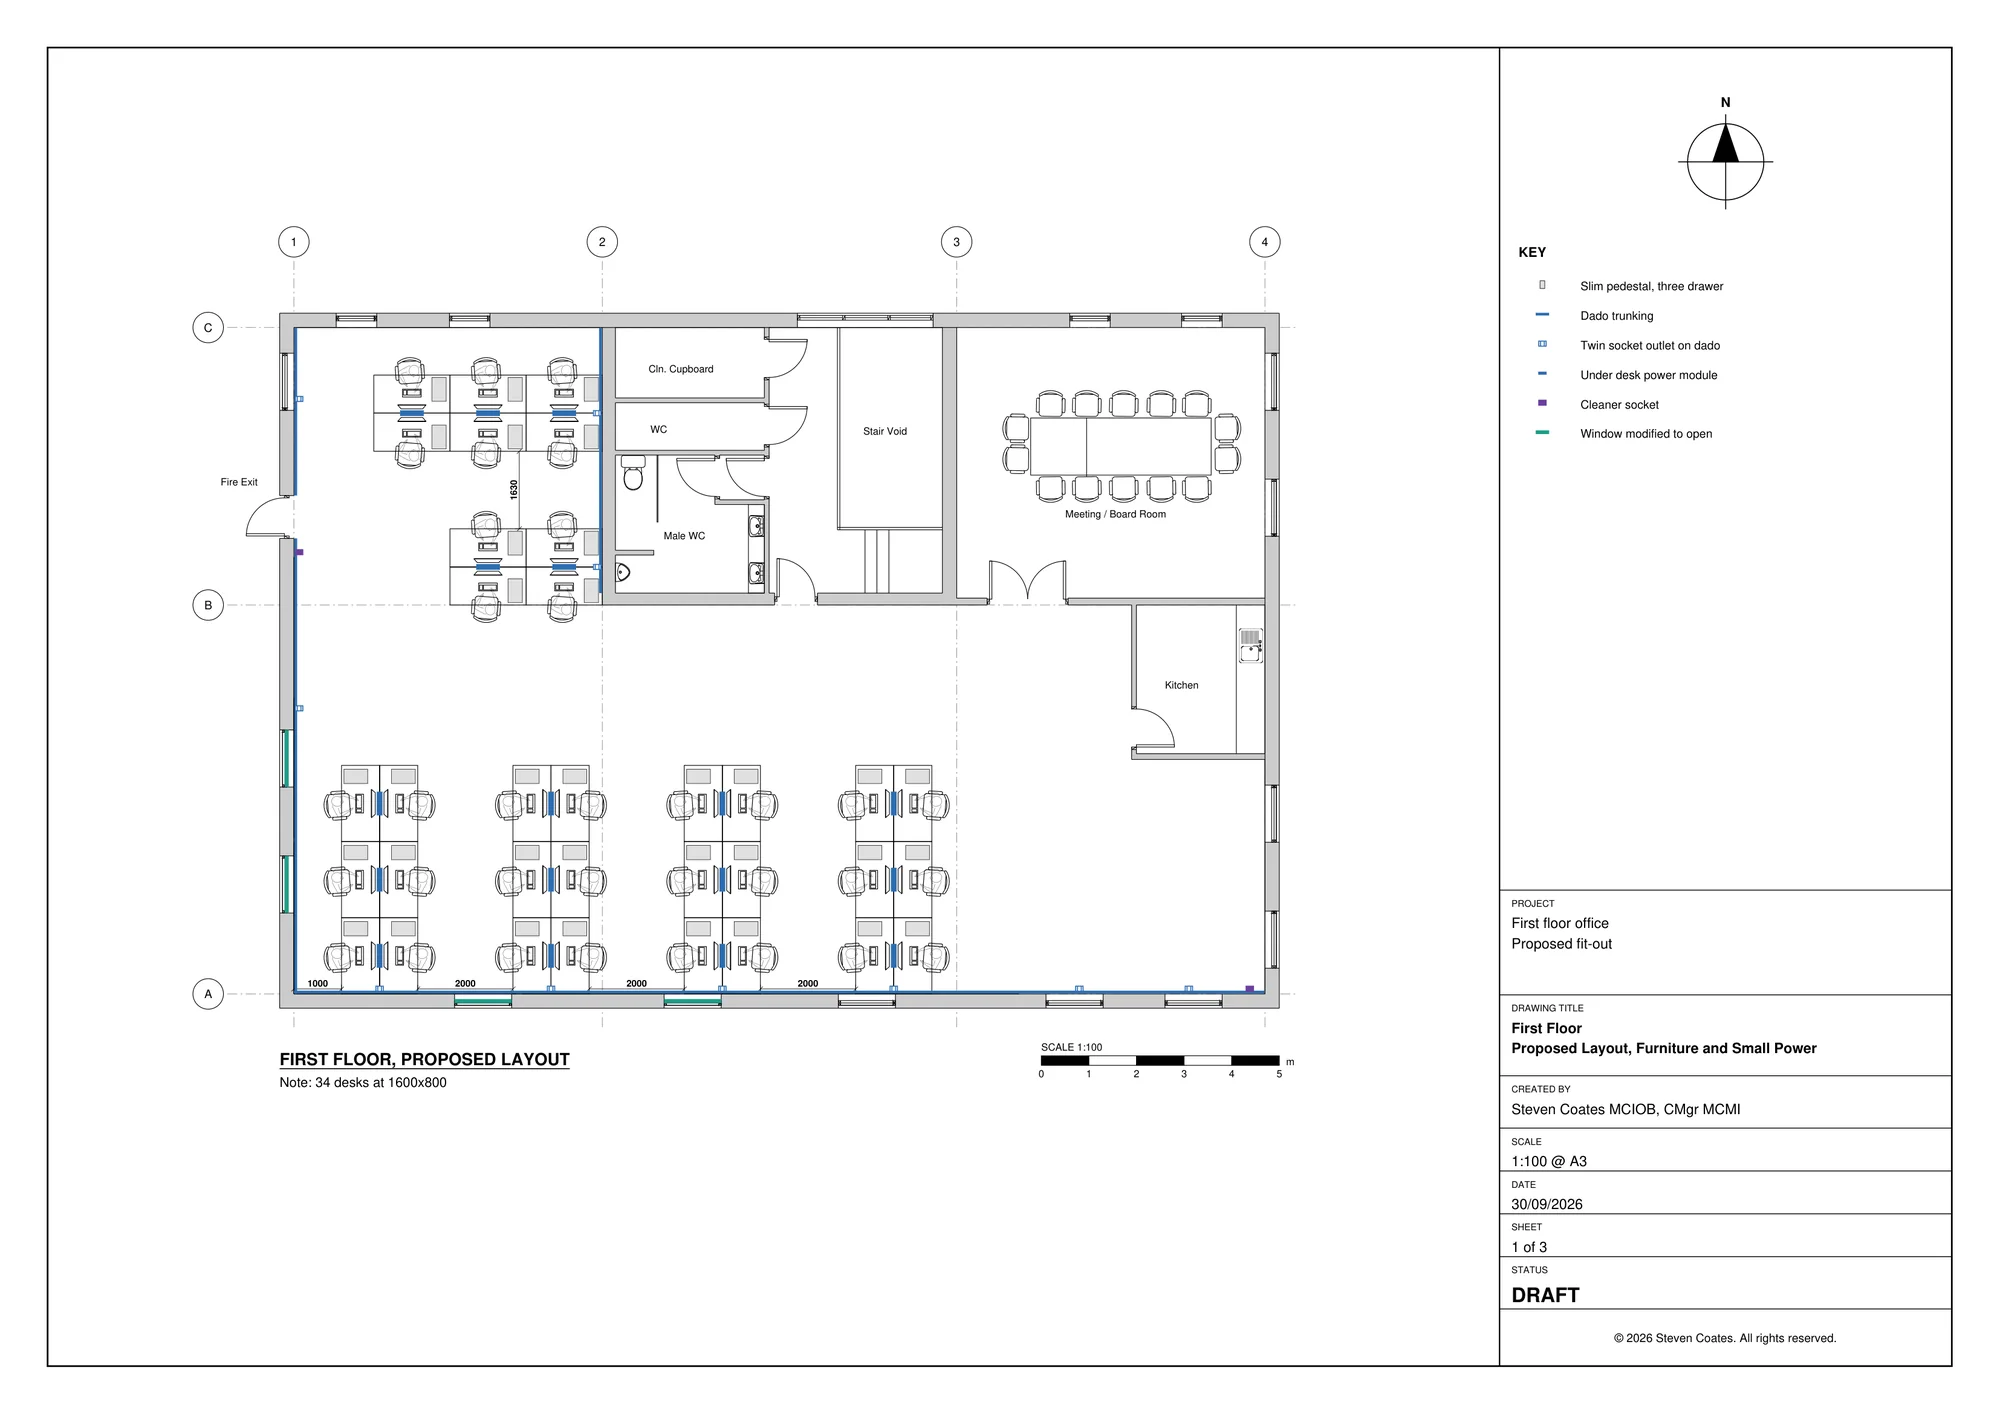
  1. Proposed office layout drawing with desks, board room, kitchen and small power

    01Core service

    Professional drawings

    Clear, presentation-ready drawings produced from sketches, marked-up plans, photos or existing project information.

    Drawing packages
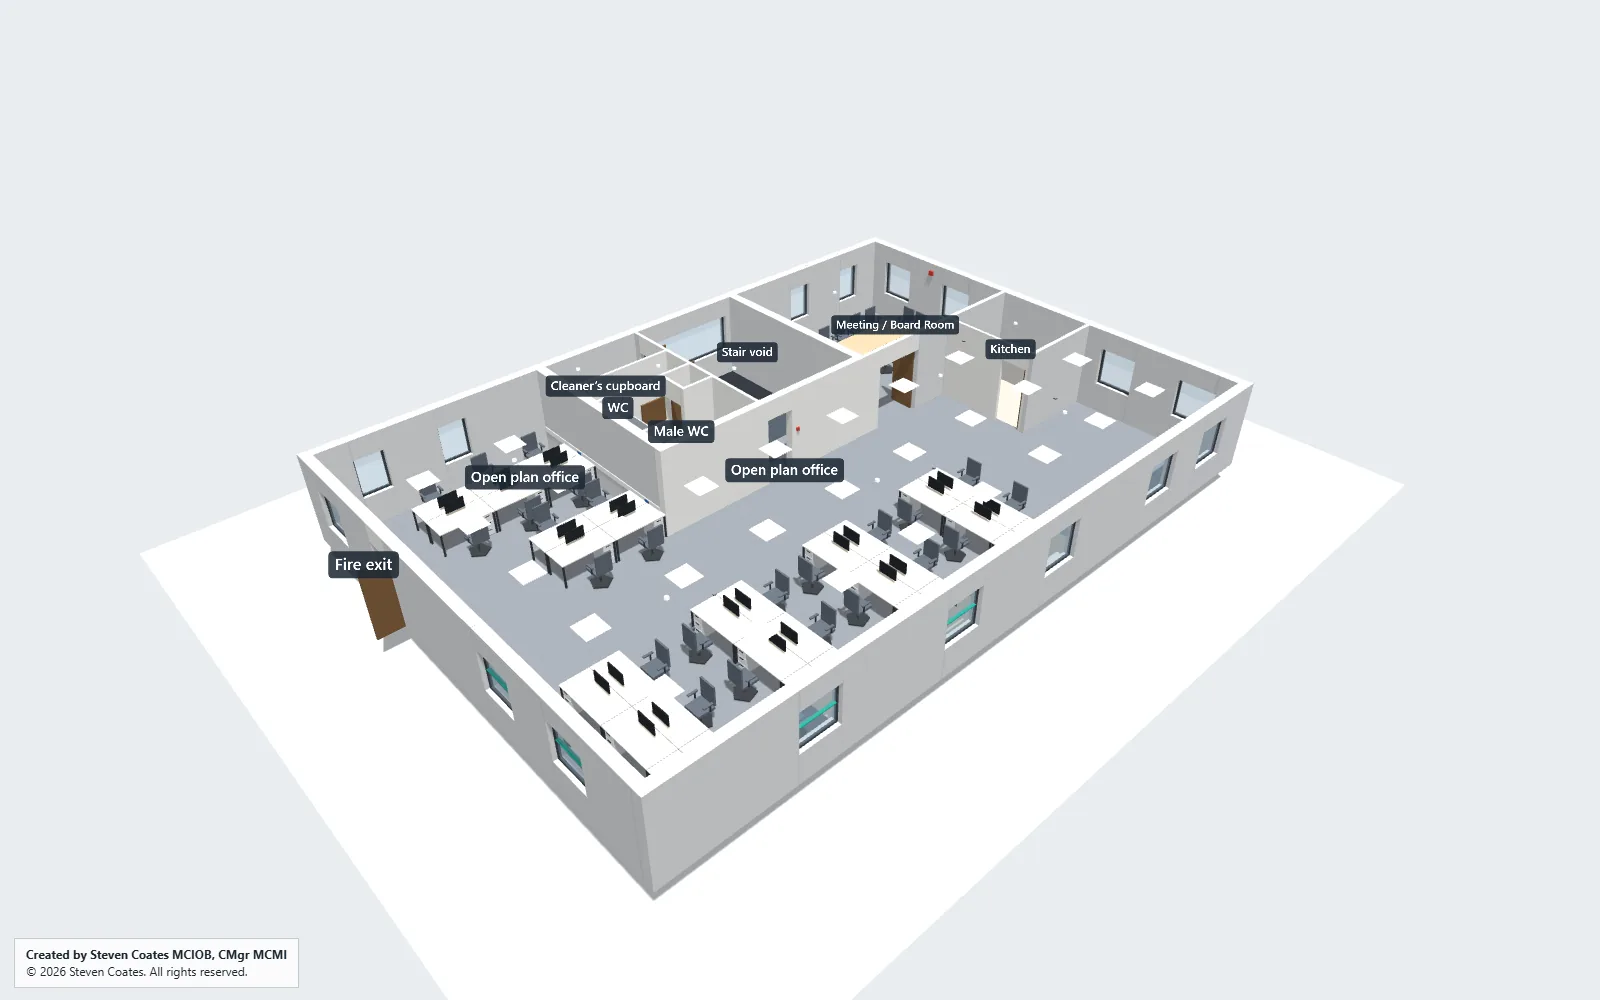
  2. Aerial 3D view of the same office layout with desks, rooms and labels

    02Adds clarity

    3D visualisation

    Turn the drawing into a clear 3D view, so people can see scale, layout and intent instead of reading lines on a plan.

    3D visualisation
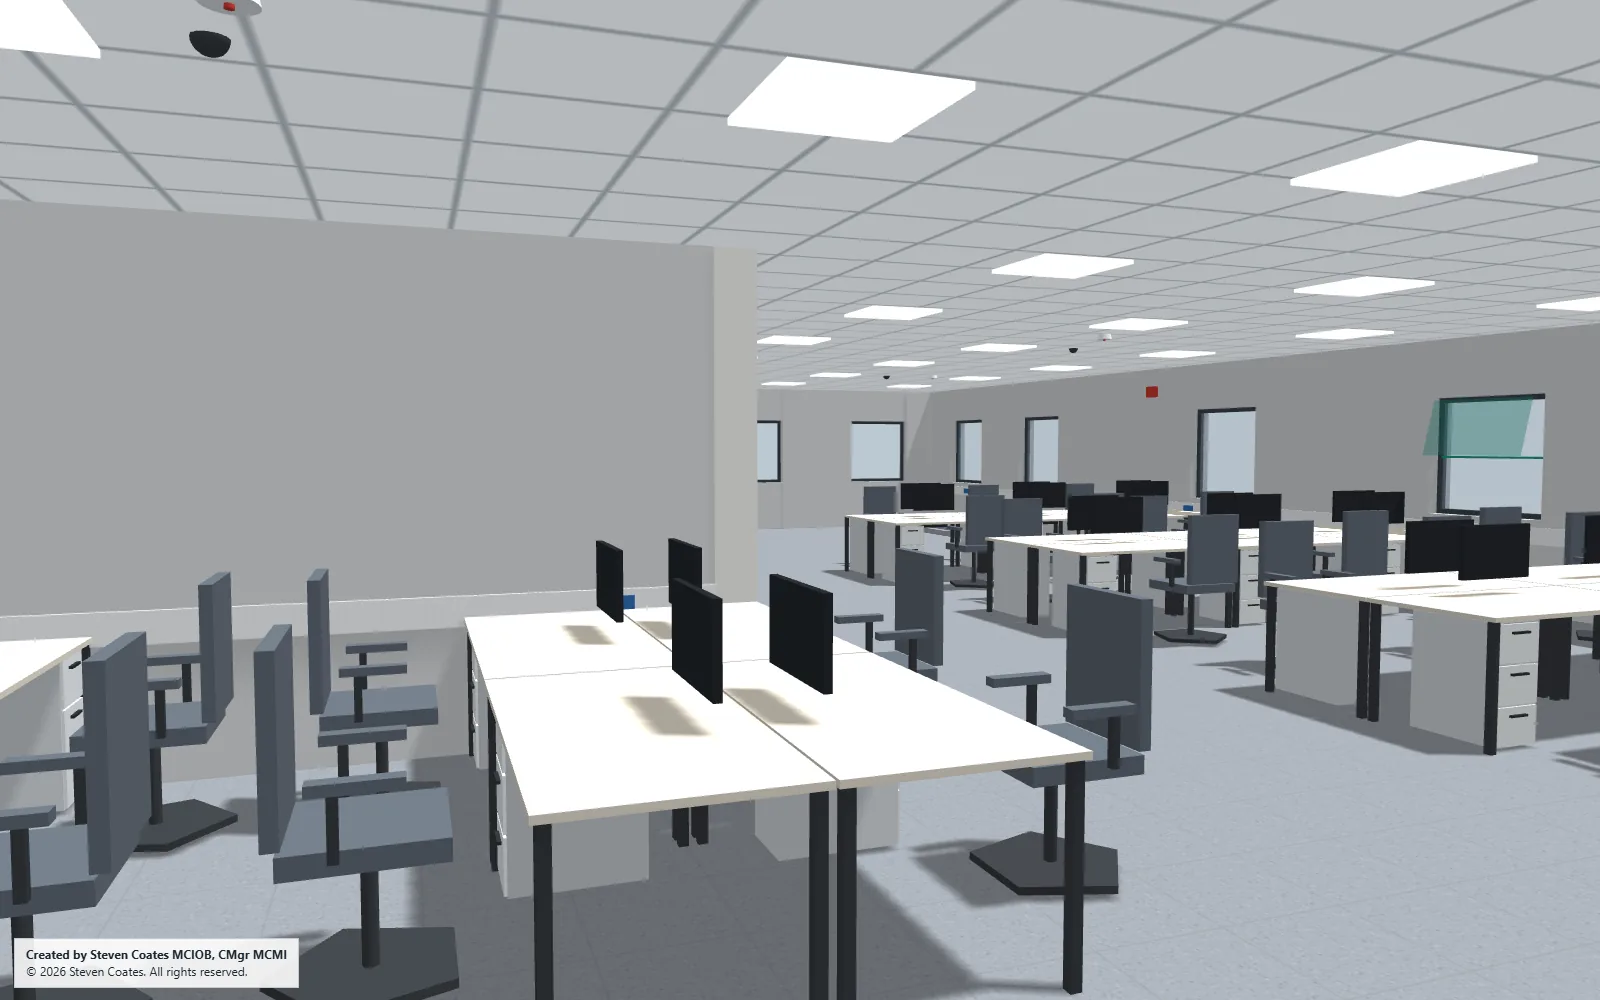
  3. Eye-level walkthrough view inside the same office, showing desks, chairs and ceiling lighting

    03The extra mile

    Interactive walkthroughs

    Want to go the extra mile?

    For proposals that need to go further: an environment your client can walk through and explore, not just look at.

    Try the walkthrough

All three images show the same office fit-out: the drawing, the 3D model and the walkthrough, which you can try for yourself.

Industry experience

We understand the job, not just the software.

We're chartered construction and management professionals, not a tech company.

combined industry experience across our management team
40 years
projects delivered
500+
worth of works delivered
£500m+

We've been in your shoes, so we know the pressures and exactly what you need.

  • We know what a contractor needs to price.
  • We know what a client needs to approve.
  • We know what a project team needs to understand.

Spatial Brief comes from construction and project delivery. We ask the practical questions early, so the drawings reflect how projects are actually priced, approved and built.

  • Construction
  • Property
  • Project delivery
  • Site logistics
  • Access and vehicle movements
  • Sequencing and phasing
  • Buildability
  • Design coordination
  • Client presentations
  • Tenders
  • Commercial awareness

Our work

Real projects, from rough information to finished output.

Each started with something rough. The interactive models show how far a project can go.

First-floor office fit-out

From a rough sketch to a space you can walk through.

The problem
The client knew how they wanted their first floor to work, but only had a rough hand-drawn idea to show for it.
What we received
A hand-drawn layout and the requirements for desks, a board room and a kitchen.
What we produced
A three-sheet A3 drawing set covering layout, power, ceilings, lighting and fire alarm, plus a 3D model you can walk through.
What it helped the client do
The team could review the layout, services and furniture at eye level and comment before anything was ordered or installed.
Waste transfer station layout

Making an industrial layout understandable before it is built.

The problem
A new waste building needed its bays, block walls and plant arranged, and the layout only existed as highlighter on a printed drawing.
What we received
A structural grid drawing marked up by hand, plus preliminary services drawings.
What we produced
A clean 1:250 bay layout drawing and an interactive model of the whole operation, from stockpiles and plant to lighting and fire detection.
What it helped the client do
Operations, design and construction people could work from one clear layout, with vehicles and services shown in context.

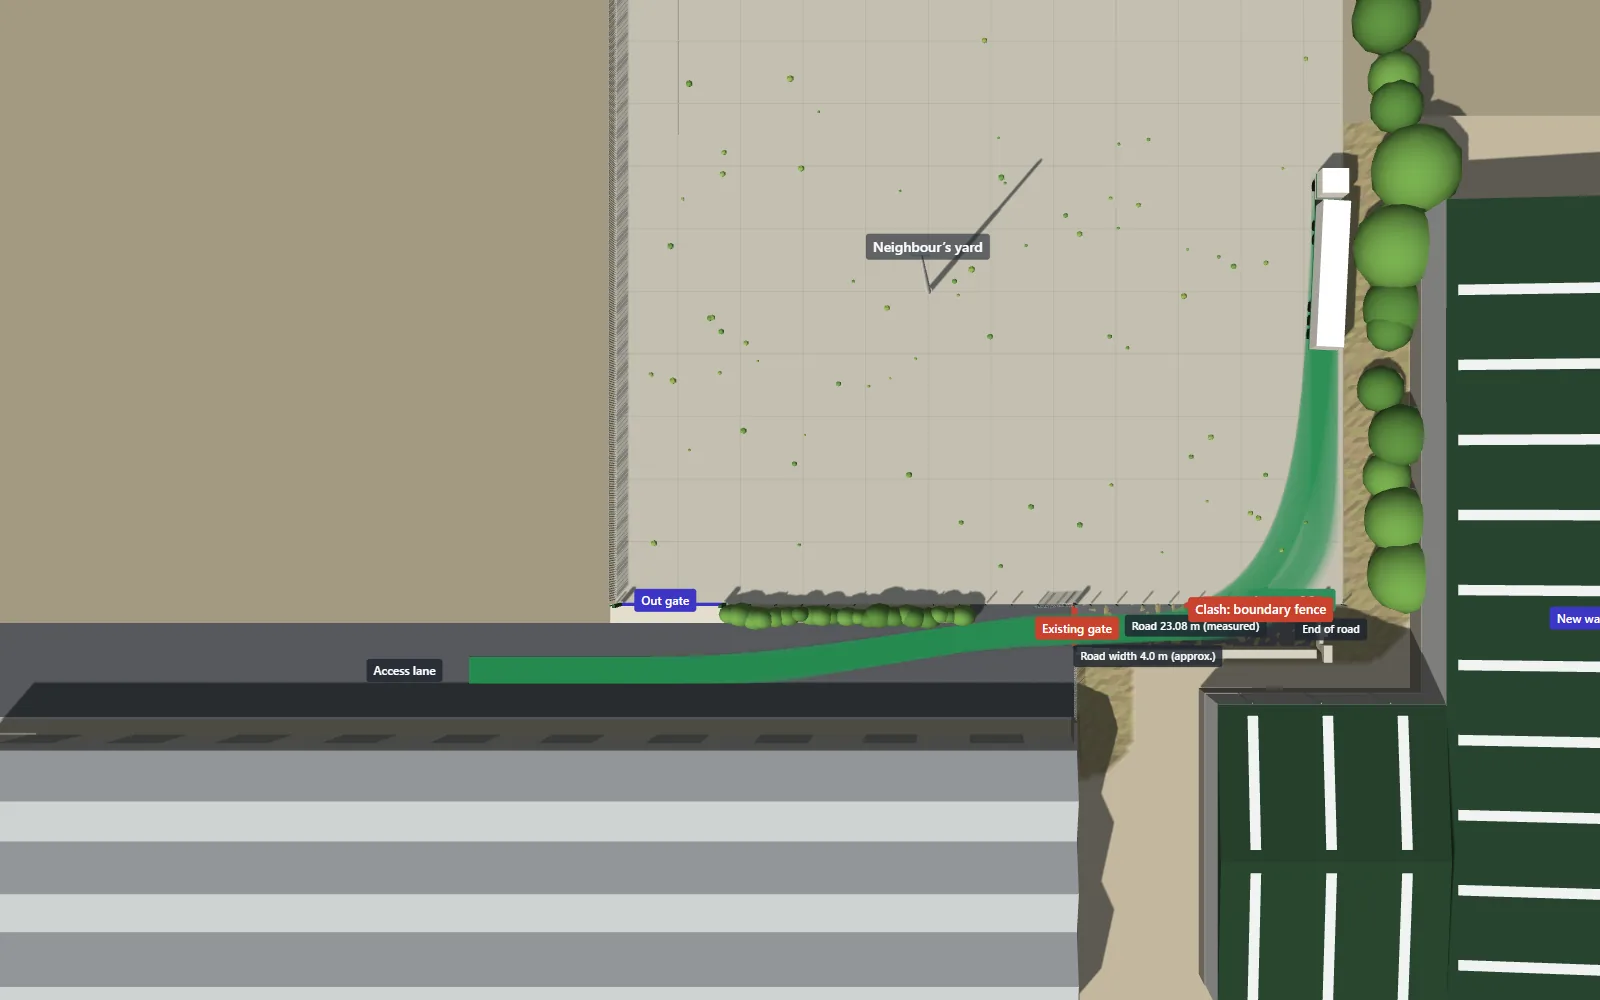
HGV access and right of way

When a line on a drawing isn't enough.

The problem
A right of way was changing, and a neighbouring yard needed to know whether articulated lorries could still get in and out.
What we received
A proposed site plan, aerial imagery and key measured dimensions.
What we produced
A right-of-way drawing for issue, and two interactive models: existing versus proposed, and a gate-width test with moving HGVs.
What it helped the client do
A technical access question became something everyone could watch and test, without having to read a swept-path drawing.

How it works

No formal brief needed. Just send it.

A photo and a line about what it's for is enough to get started. More detail
  1. 1

    Send us what you have

    A phone photo of a sketch, a marked-up PDF, a screenshot, dimensions or a few notes. No sketch at all? We can come to site and measure up.

  2. 2

    We draw it up

    We turn it into a professional drawing, quickly, and flag anything that needs checking or confirming on site.

  3. 3

    Review

    We issue it for your review and refine it where needed, so it's ready to send to your client.

  4. 4

    Go further if you need to

    Add 3D visualisation or an interactive walkthrough where it adds real value to the project.

Start a project

Send us the sketch. We'll turn it into something you can send to your client.

A phone photo, a marked-up PDF or a few notes is plenty to start. No formal brief needed.