First floor office fit-out
Proposed layout
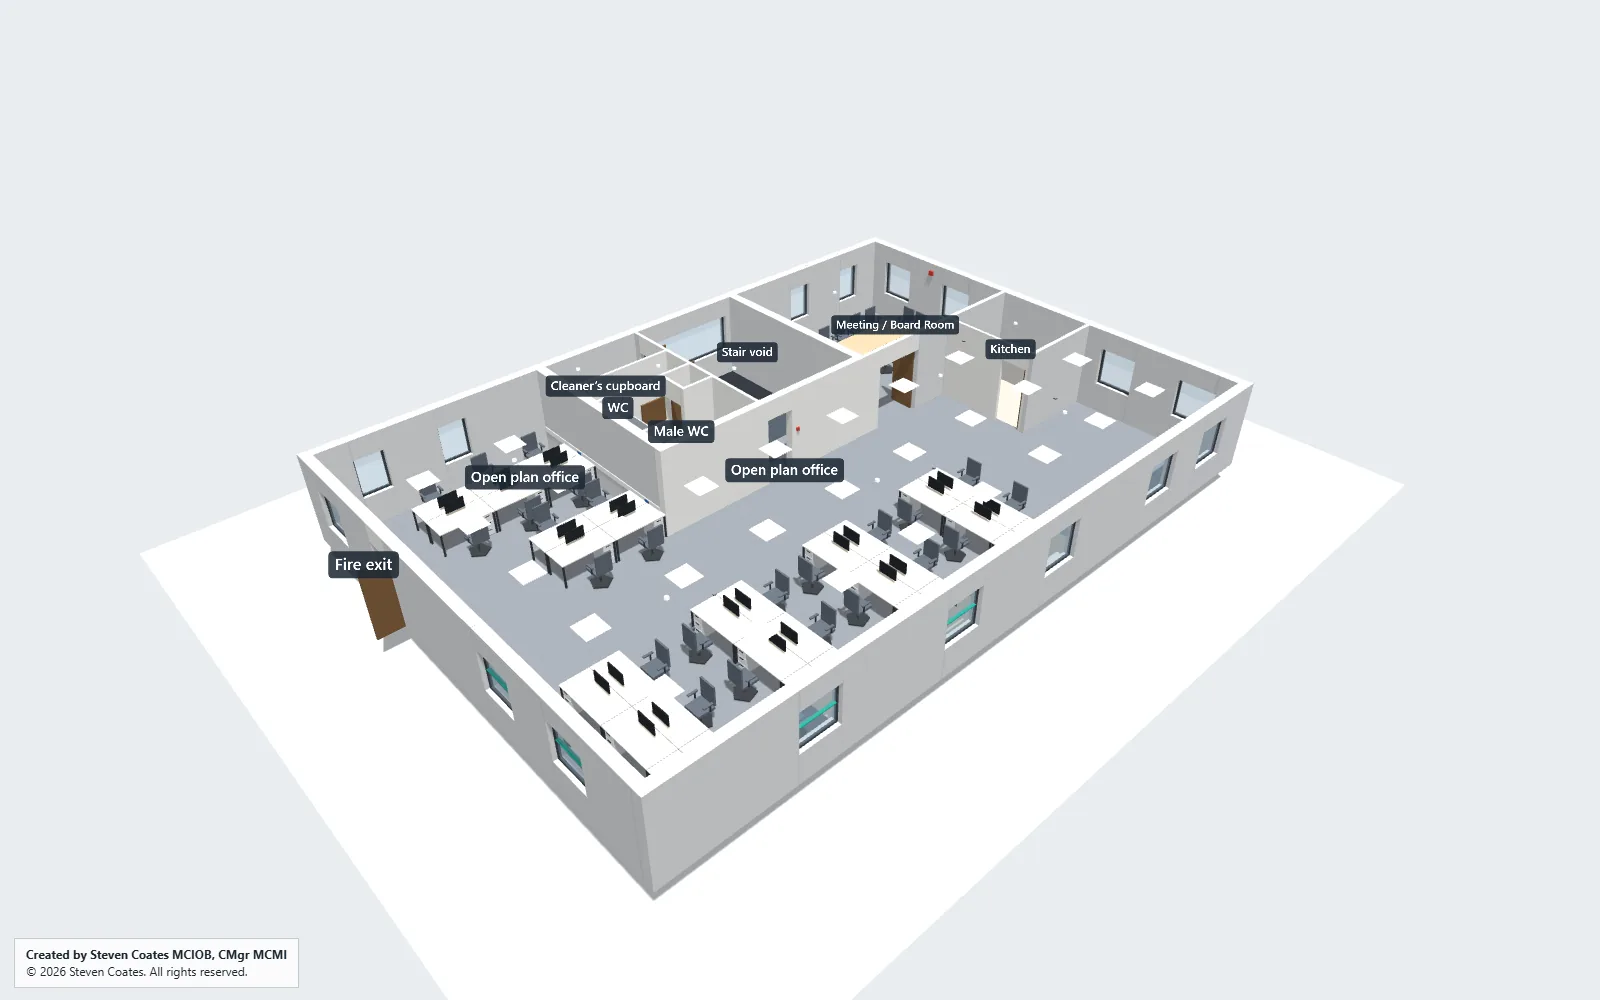
About this model
Walk through a proposed office at eye level, or switch to aerial and plan, then turn building systems on and off layer by layer.
How to move: Aerial: drag to orbit, right-drag to pan, scroll to zoom. Plan: drag to pan, scroll to zoom. Walk through: W A S D or arrow keys to move, drag to look, hold Shift to move faster.
Model note: Services, fittings and heights are shown indicatively for coordination and comment. Refer to the drawings for setting out.
What you can do
- Aerial, Plan and Walk through views
- Eleven layers: walls and partitions, doors, windows, ceilings, lighting, small power, fire alarm, mechanical, furniture, finishes and room labels
- First-person walkthrough with keyboard movement
- Show all layers reset