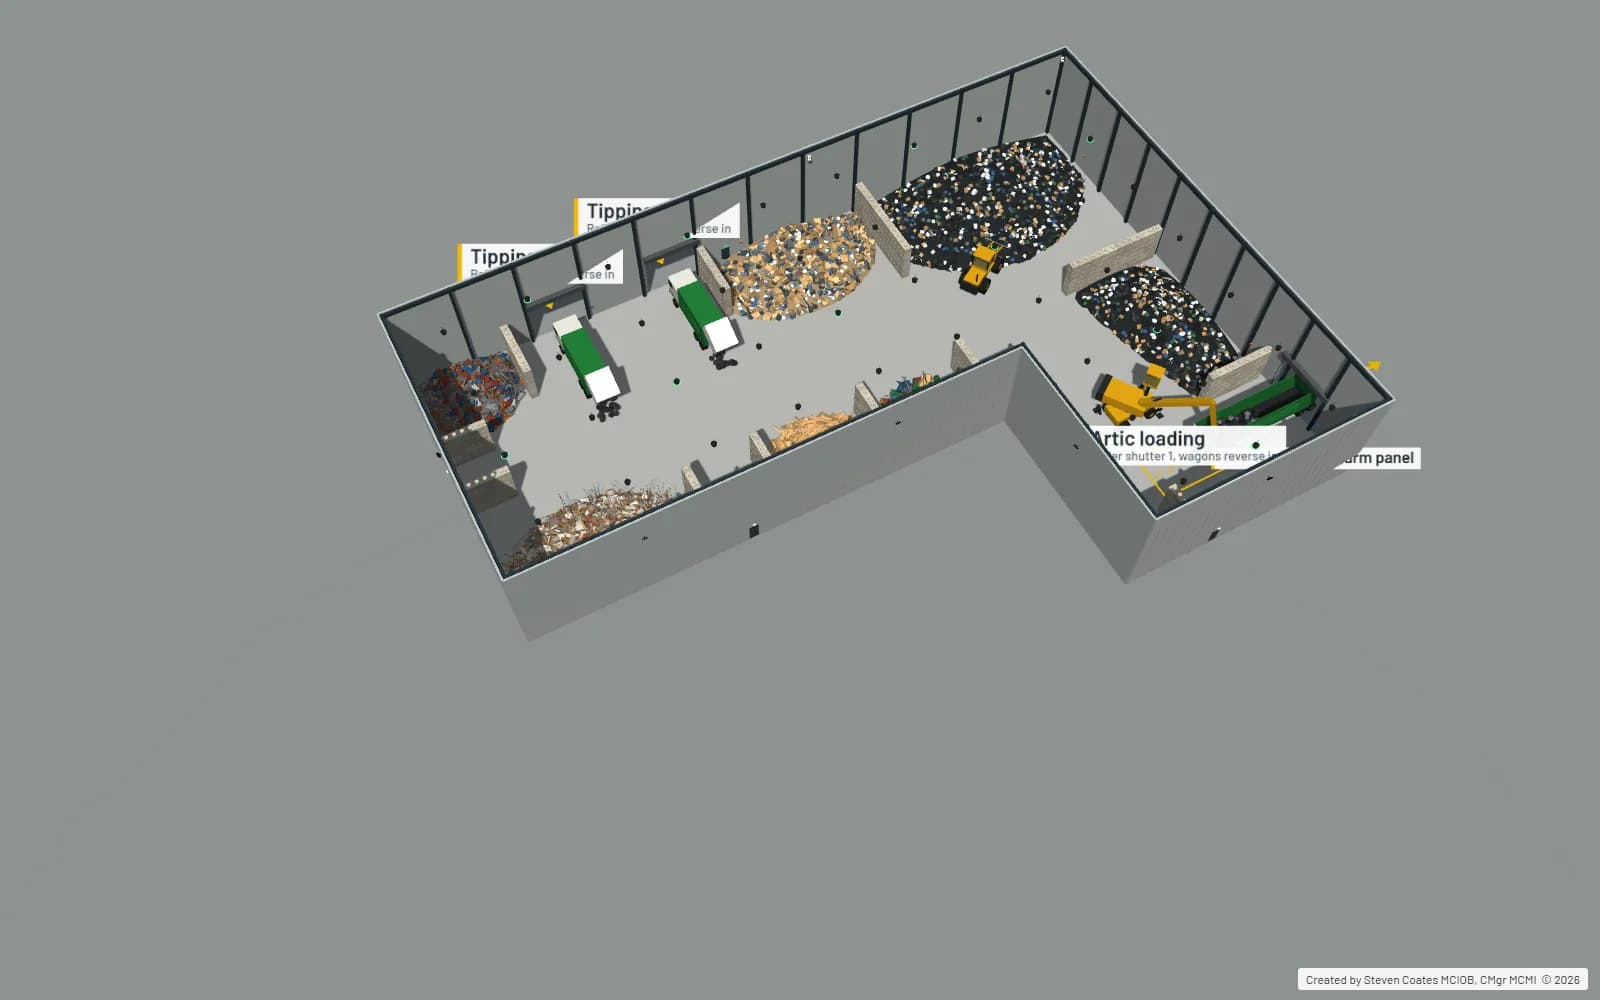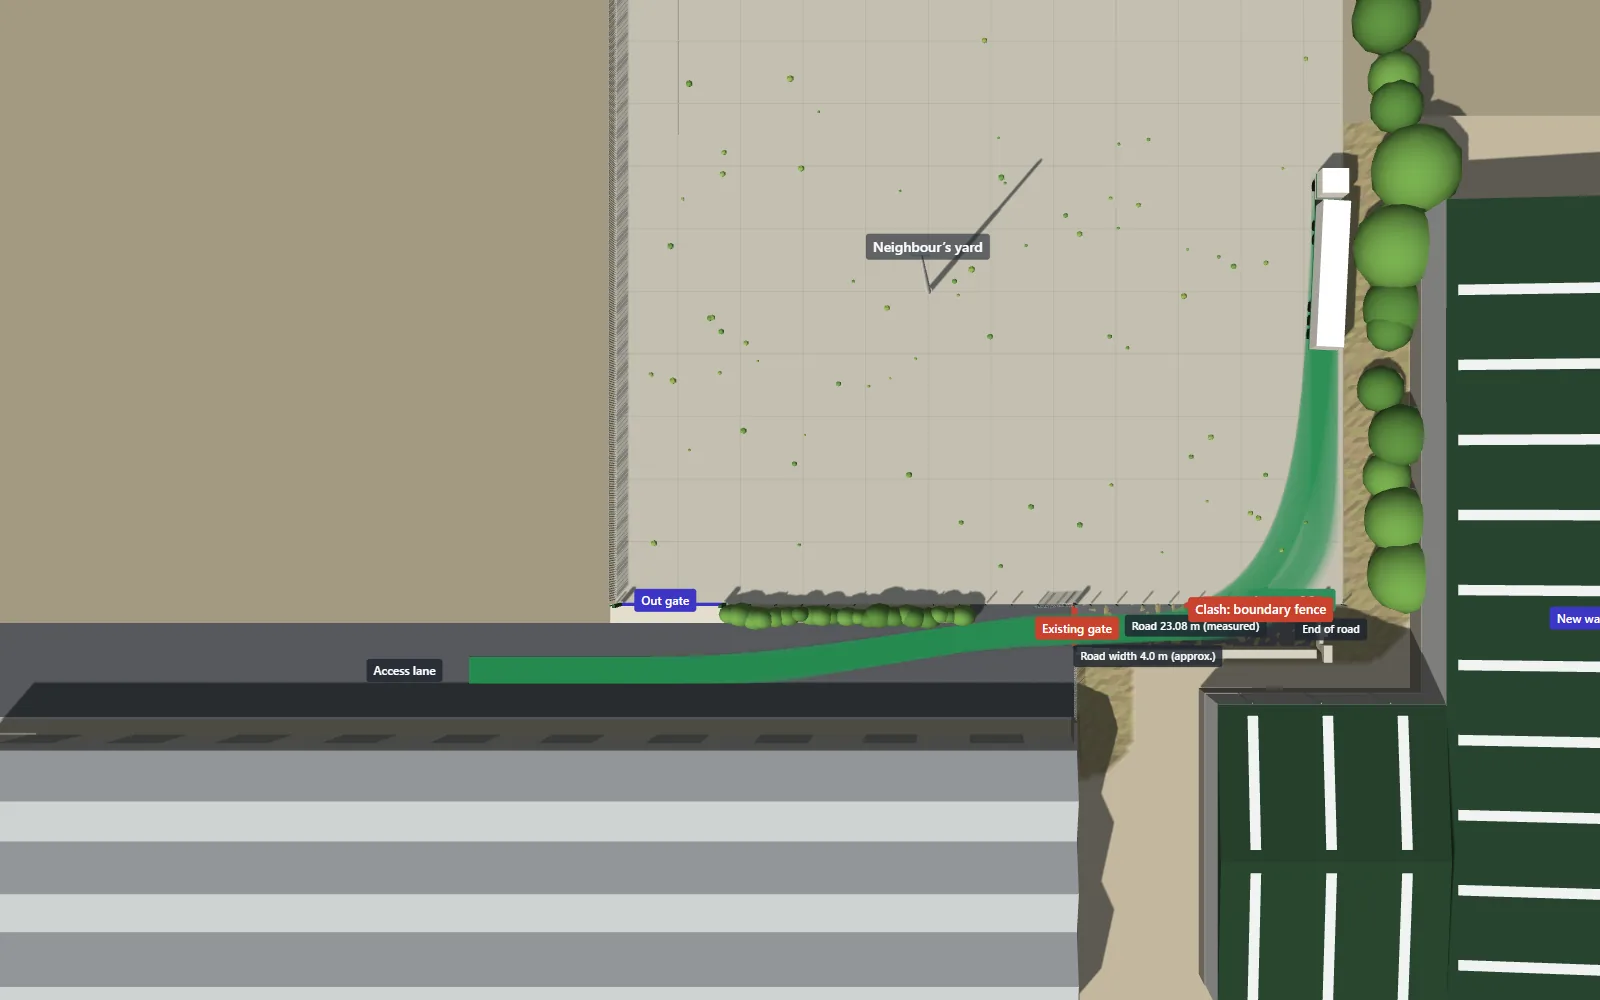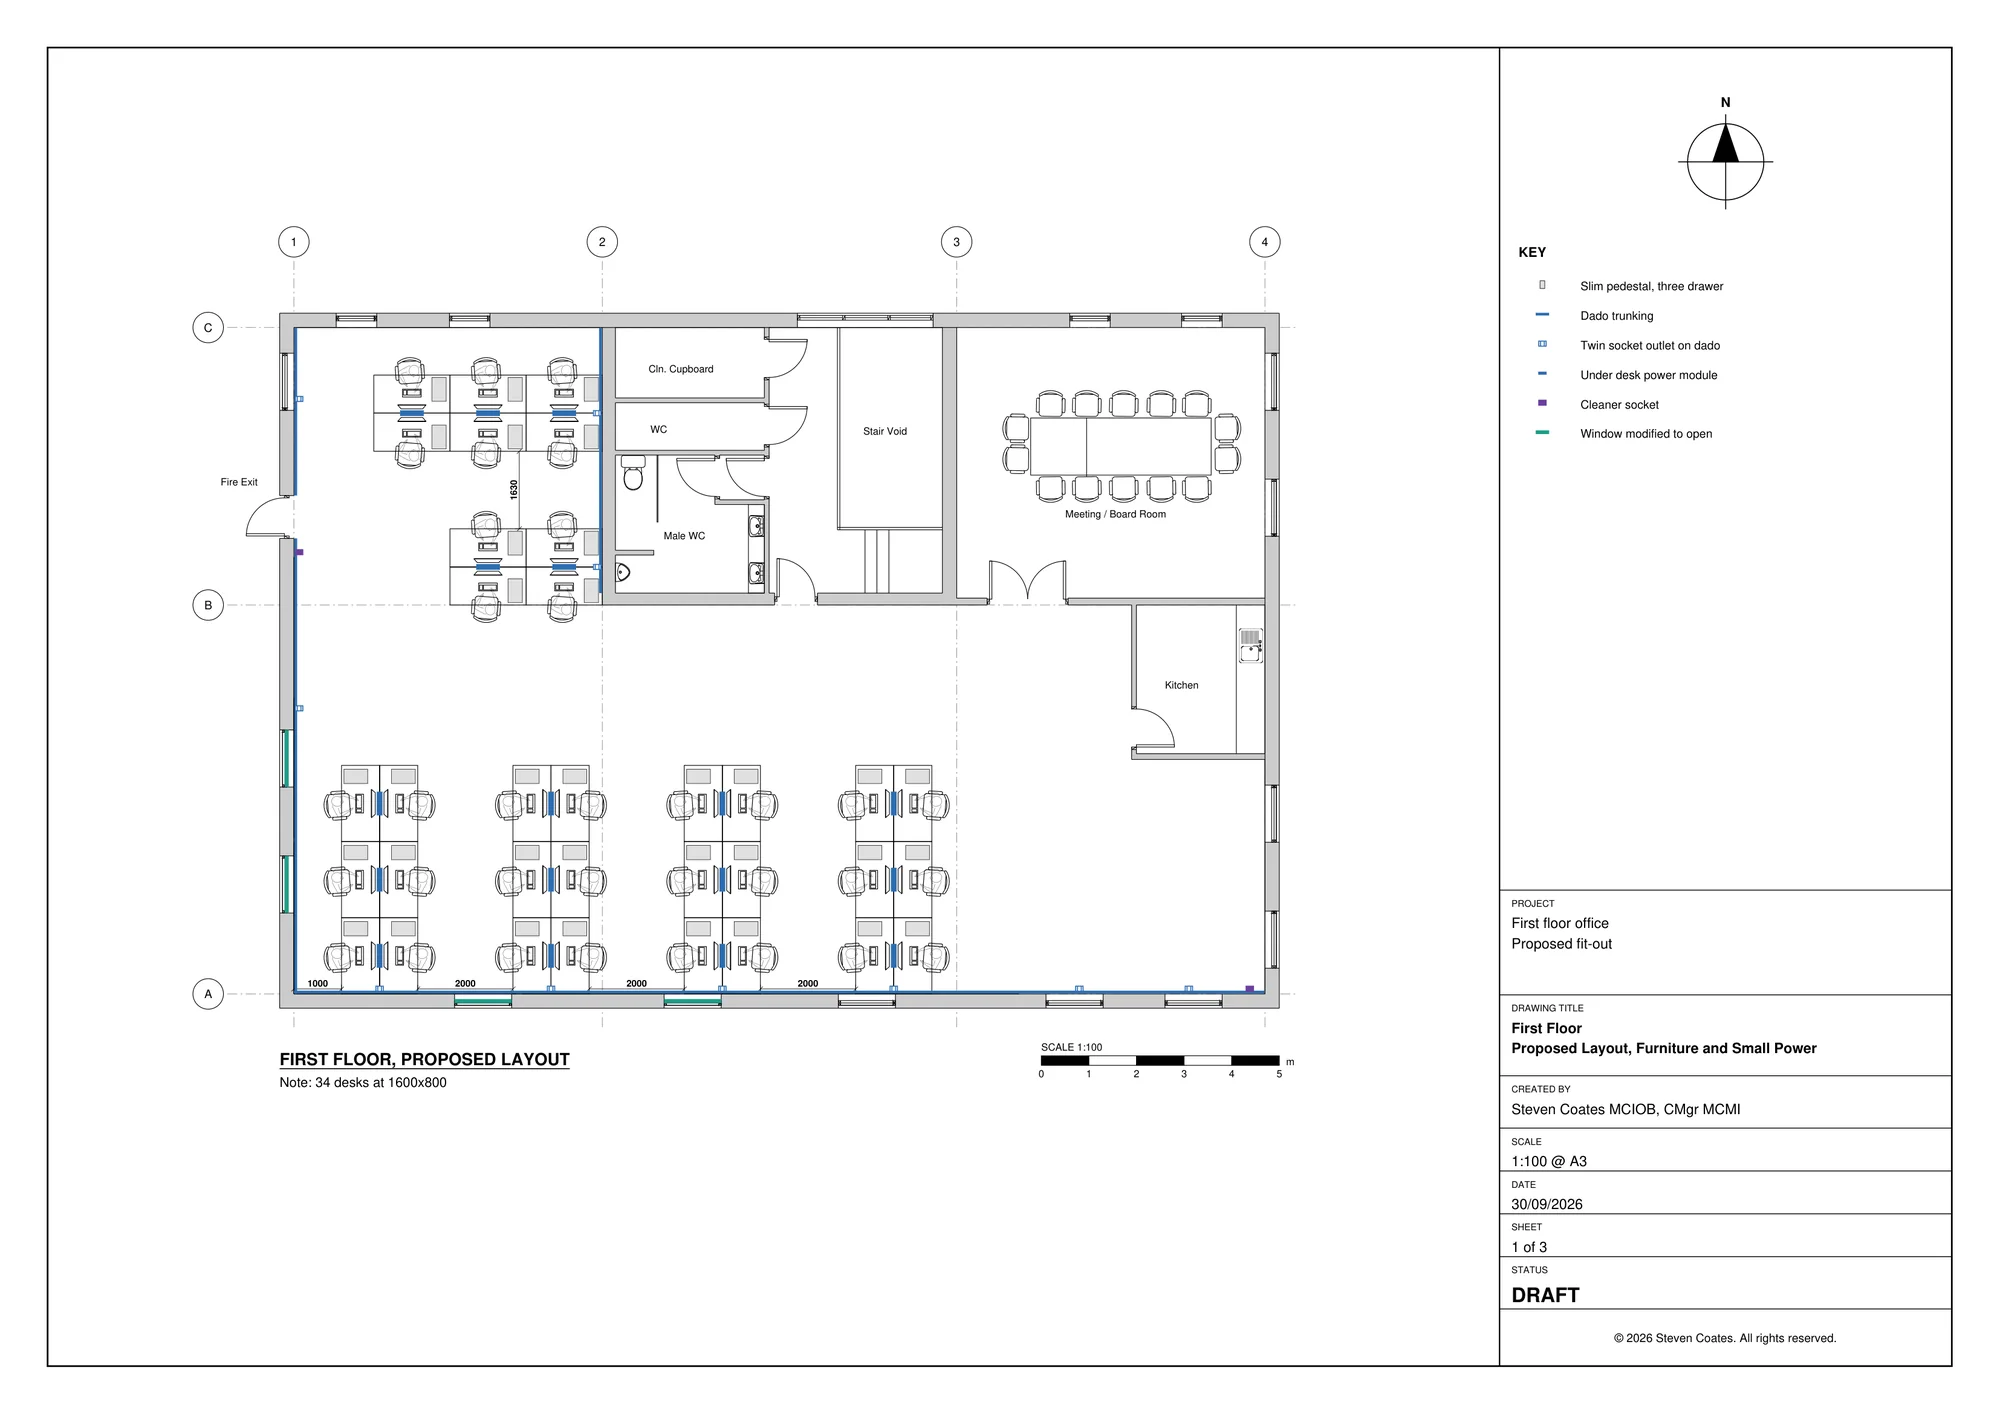
First-floor office fit-out
From a rough sketch to a space you can walk through.
- The problem
- The client knew how they wanted their first floor to work, but only had a rough hand-drawn idea to show for it.
- What we received
- A hand-drawn layout and the requirements for desks, a board room and a kitchen.
- What we produced
- A three-sheet A3 drawing set covering layout, power, ceilings, lighting and fire alarm, plus a 3D model you can walk through.
- What it helped the client do
- The team could review the layout, services and furniture at eye level and comment before anything was ordered or installed.