Spatial BriefSend us a sketch

In more detail

Five ways we help.

Send us sketches, mark-ups, photos and site information at any stage, or ask us to measure up on site. We turn it into professional drawings, at the pace your project needs.

01 · Contractors, installers, fit-out and specialist subcontractors, estimators

Contractor support

Turn a site visit into a client-ready proposal.

You've already done the hard part: understood what the client needs. Send us the sketch, photos and dimensions, and we'll turn them into something professional while your team builds the quote.

  • Scaled layouts from your sketch
  • Existing and proposed plans
  • Room and equipment layouts
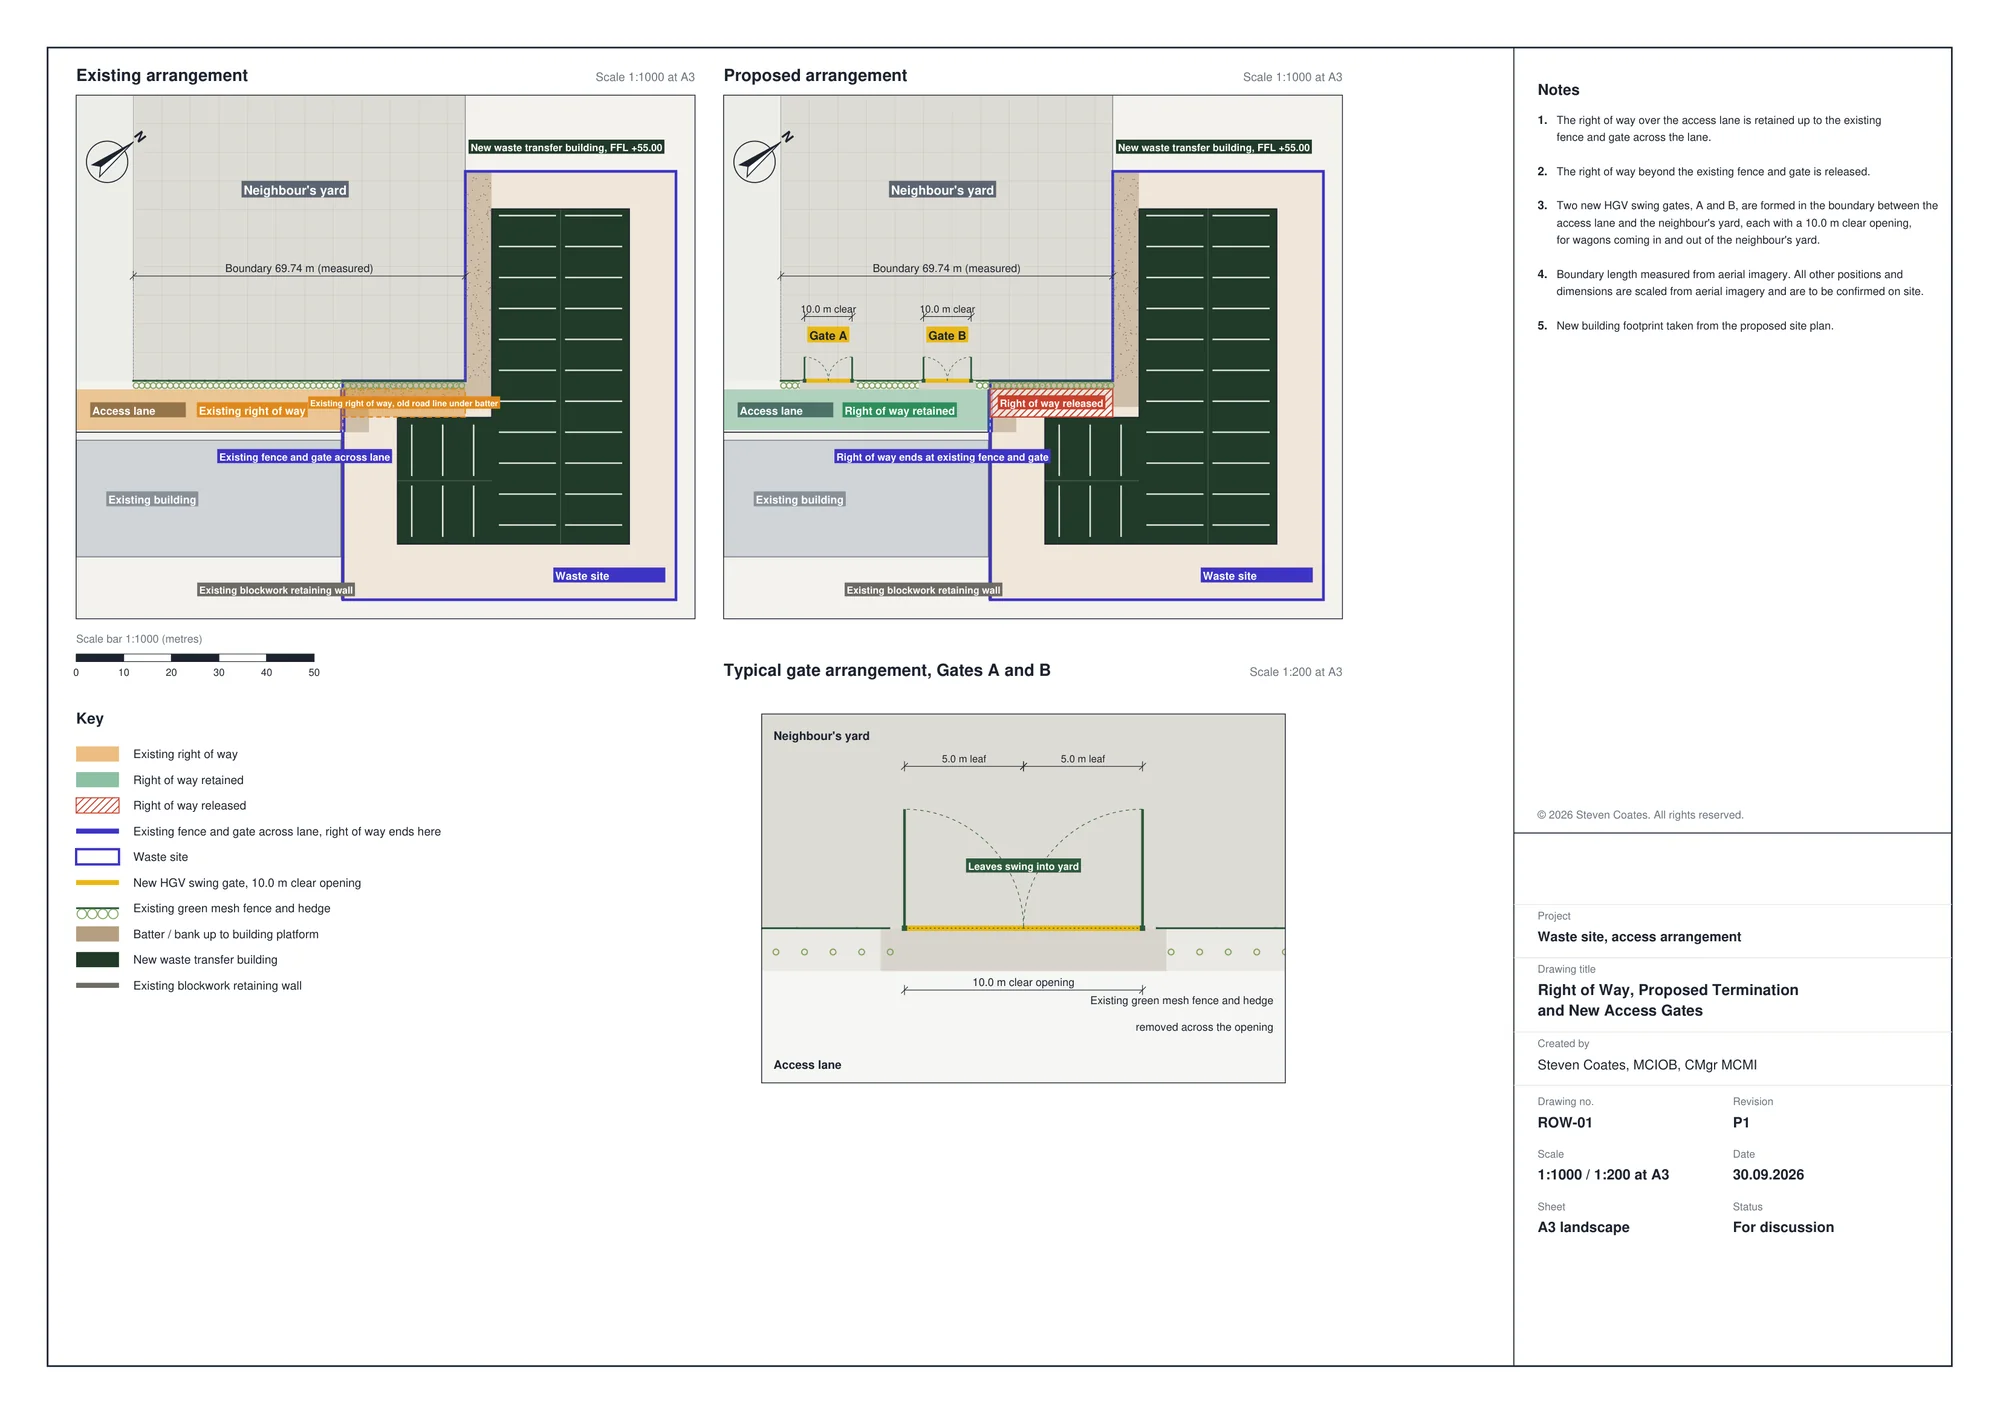
  • Site set-up and access drawings
  • 3D visuals of the proposal
  • Interactive walkthroughs for bigger bids

Turn your sketch into a proposal

02 · Clients, developers, estates teams and anyone procuring work

Tender packages

Stop asking contractors to price the unknown.

Turn your idea, sketch or existing information into a clear tender package before it goes to market. Better information in means better, more comparable prices back.

  • 2D drawings
  • Existing and proposed layouts
  • Key dimensions
  • A clearly written scope
  • Assumptions, exclusions and known information gaps
  • Site photographs and supporting information

Start your tender pack

03 · Contractors, developers, project managers and consultants

Pre-construction

You won the job. Keep the momentum.

Keep sending us tender drawings, client sketches, site notes and photos as the project develops. We act as extra design capacity, turning changes into updated drawings while your team gets on with delivery.

  • Developed and revised layouts
  • Client approval drawings
  • Room layouts
  • Coordination drawings
  • Logistics layouts and access plans
  • Construction visuals and 3D models

Send us what you've got

04 · Estates and facilities teams, property managers, operations, finance and directors

Internal approval

Don't just show them the cost. Show them what they're buying.

Capital works are often approved from spreadsheets, written quotations and technical descriptions. We turn the proposal into drawings and visuals that senior decision-makers can understand at a glance.

  • 2D drawings
  • Existing versus proposed layouts
  • Scaled layouts where suitable measurements exist
  • 3D visuals
  • Interactive walkthroughs
  • Presentation drawings for the board

Send a brief

05 · Contractors, project managers, estates and facilities teams

Handover and as-fitted

Finish with information people can actually use.

Send us the final mark-ups, site changes and photos, and we'll turn them into clean, up-to-date drawings and simple records the end user can actually understand.

  • As-fitted drawings from marked-up information
  • Updated layouts
  • Final record drawings
  • Simplified handover drawings
  • Visual records
  • Updated 3D layouts where suitable

Send us your mark-ups

01

Professional drawings

From a sketch or mark-up to a drawing you can put in front of a client.

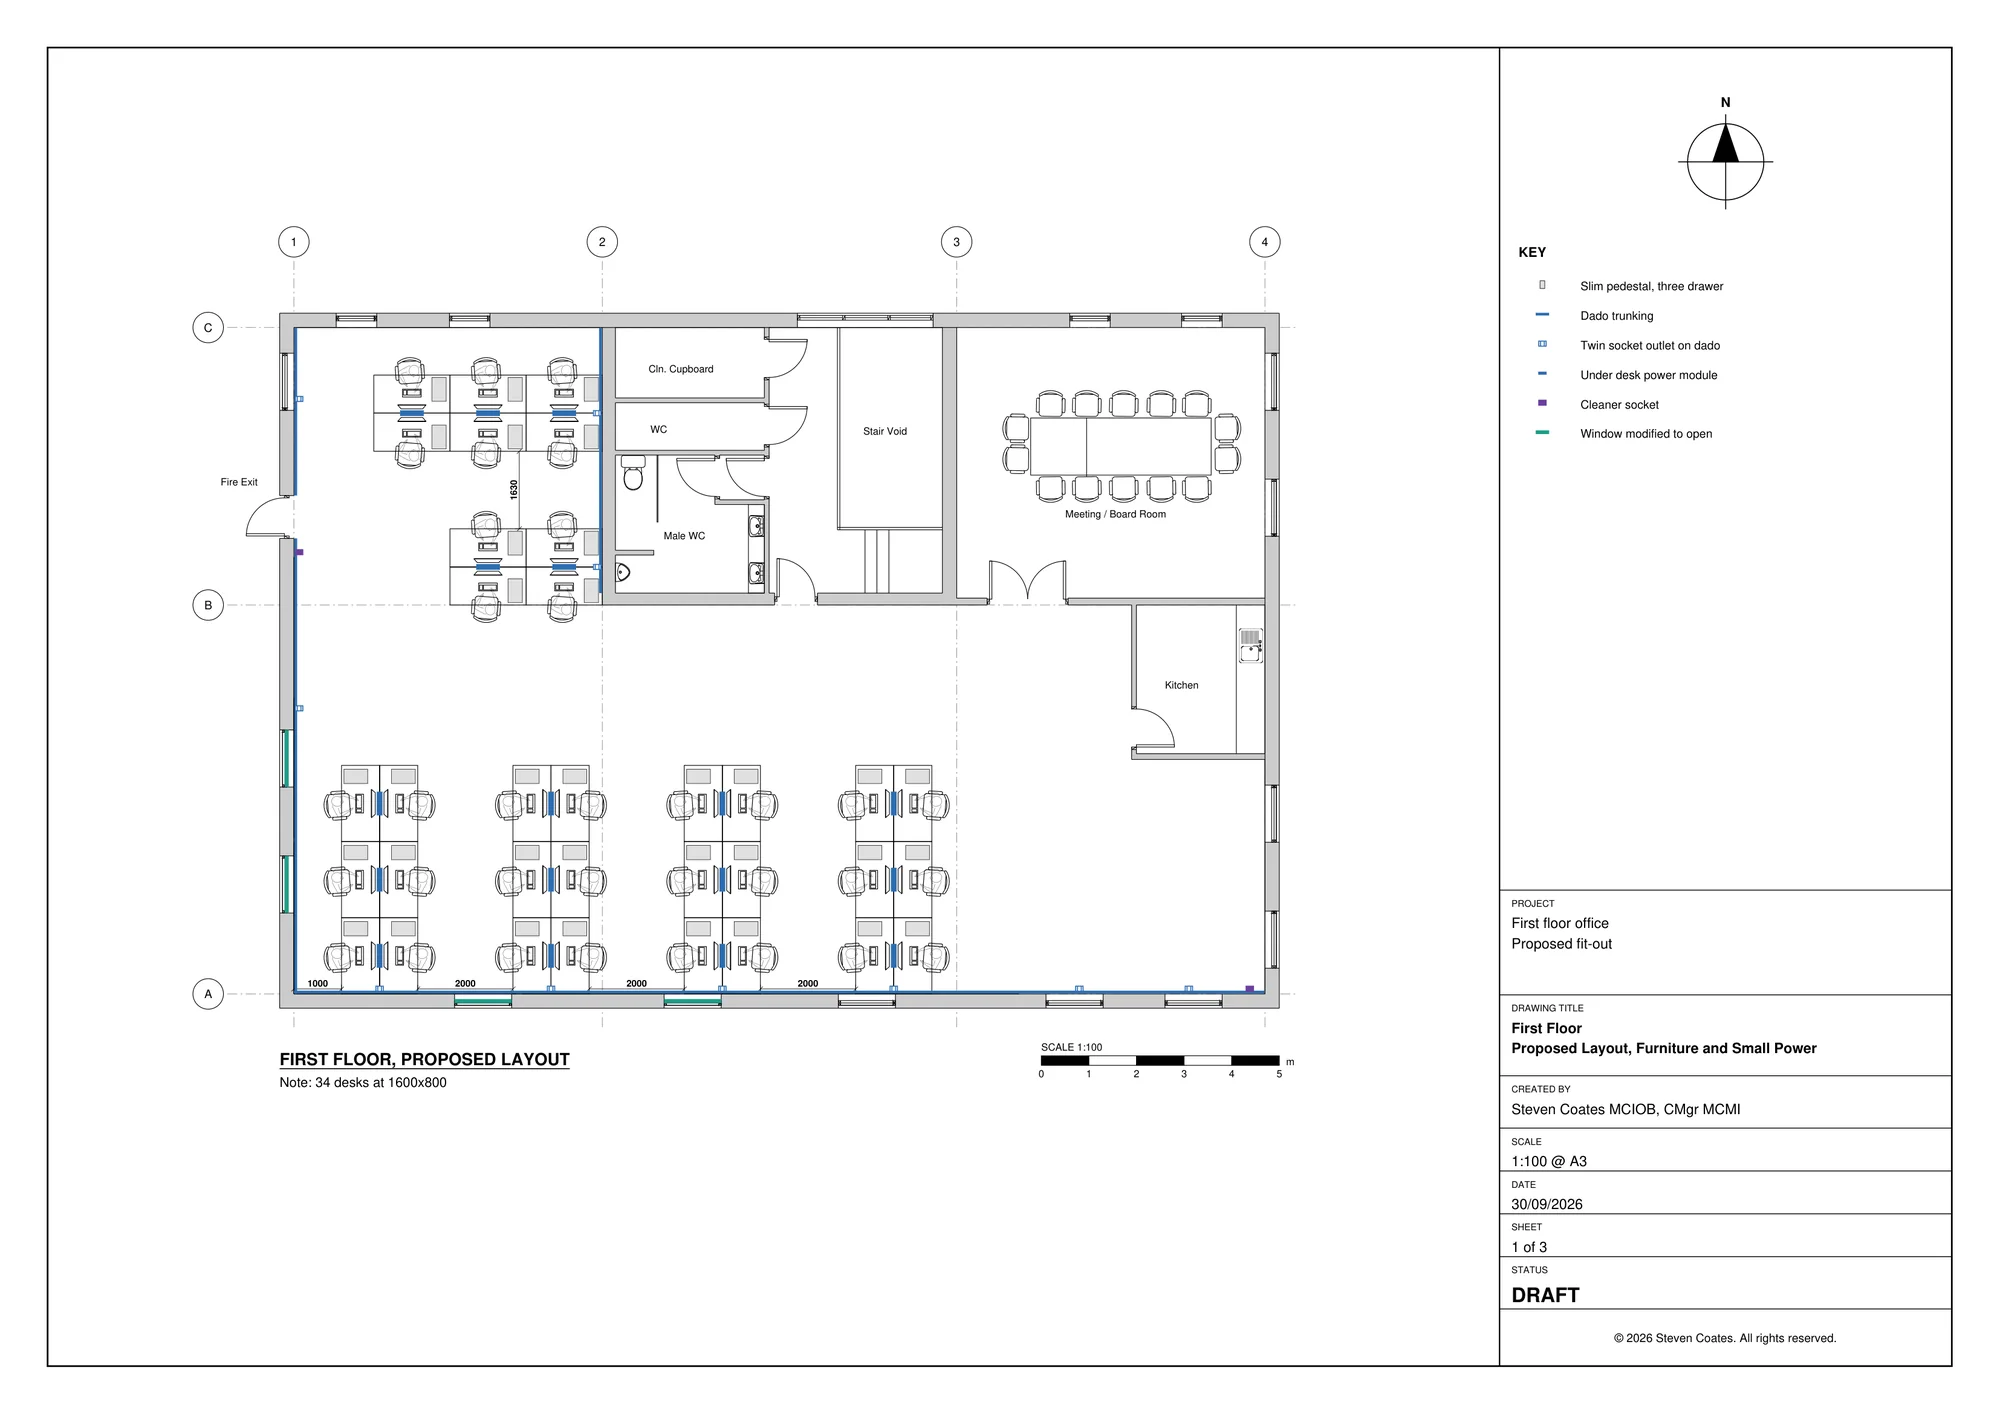
Layouts, floor plans, sections, elevations, site and access drawings, produced from whatever you have and issued as clean, revisioned PDFs with proper title blocks.

Typical outputs

  • Layouts and GA plans
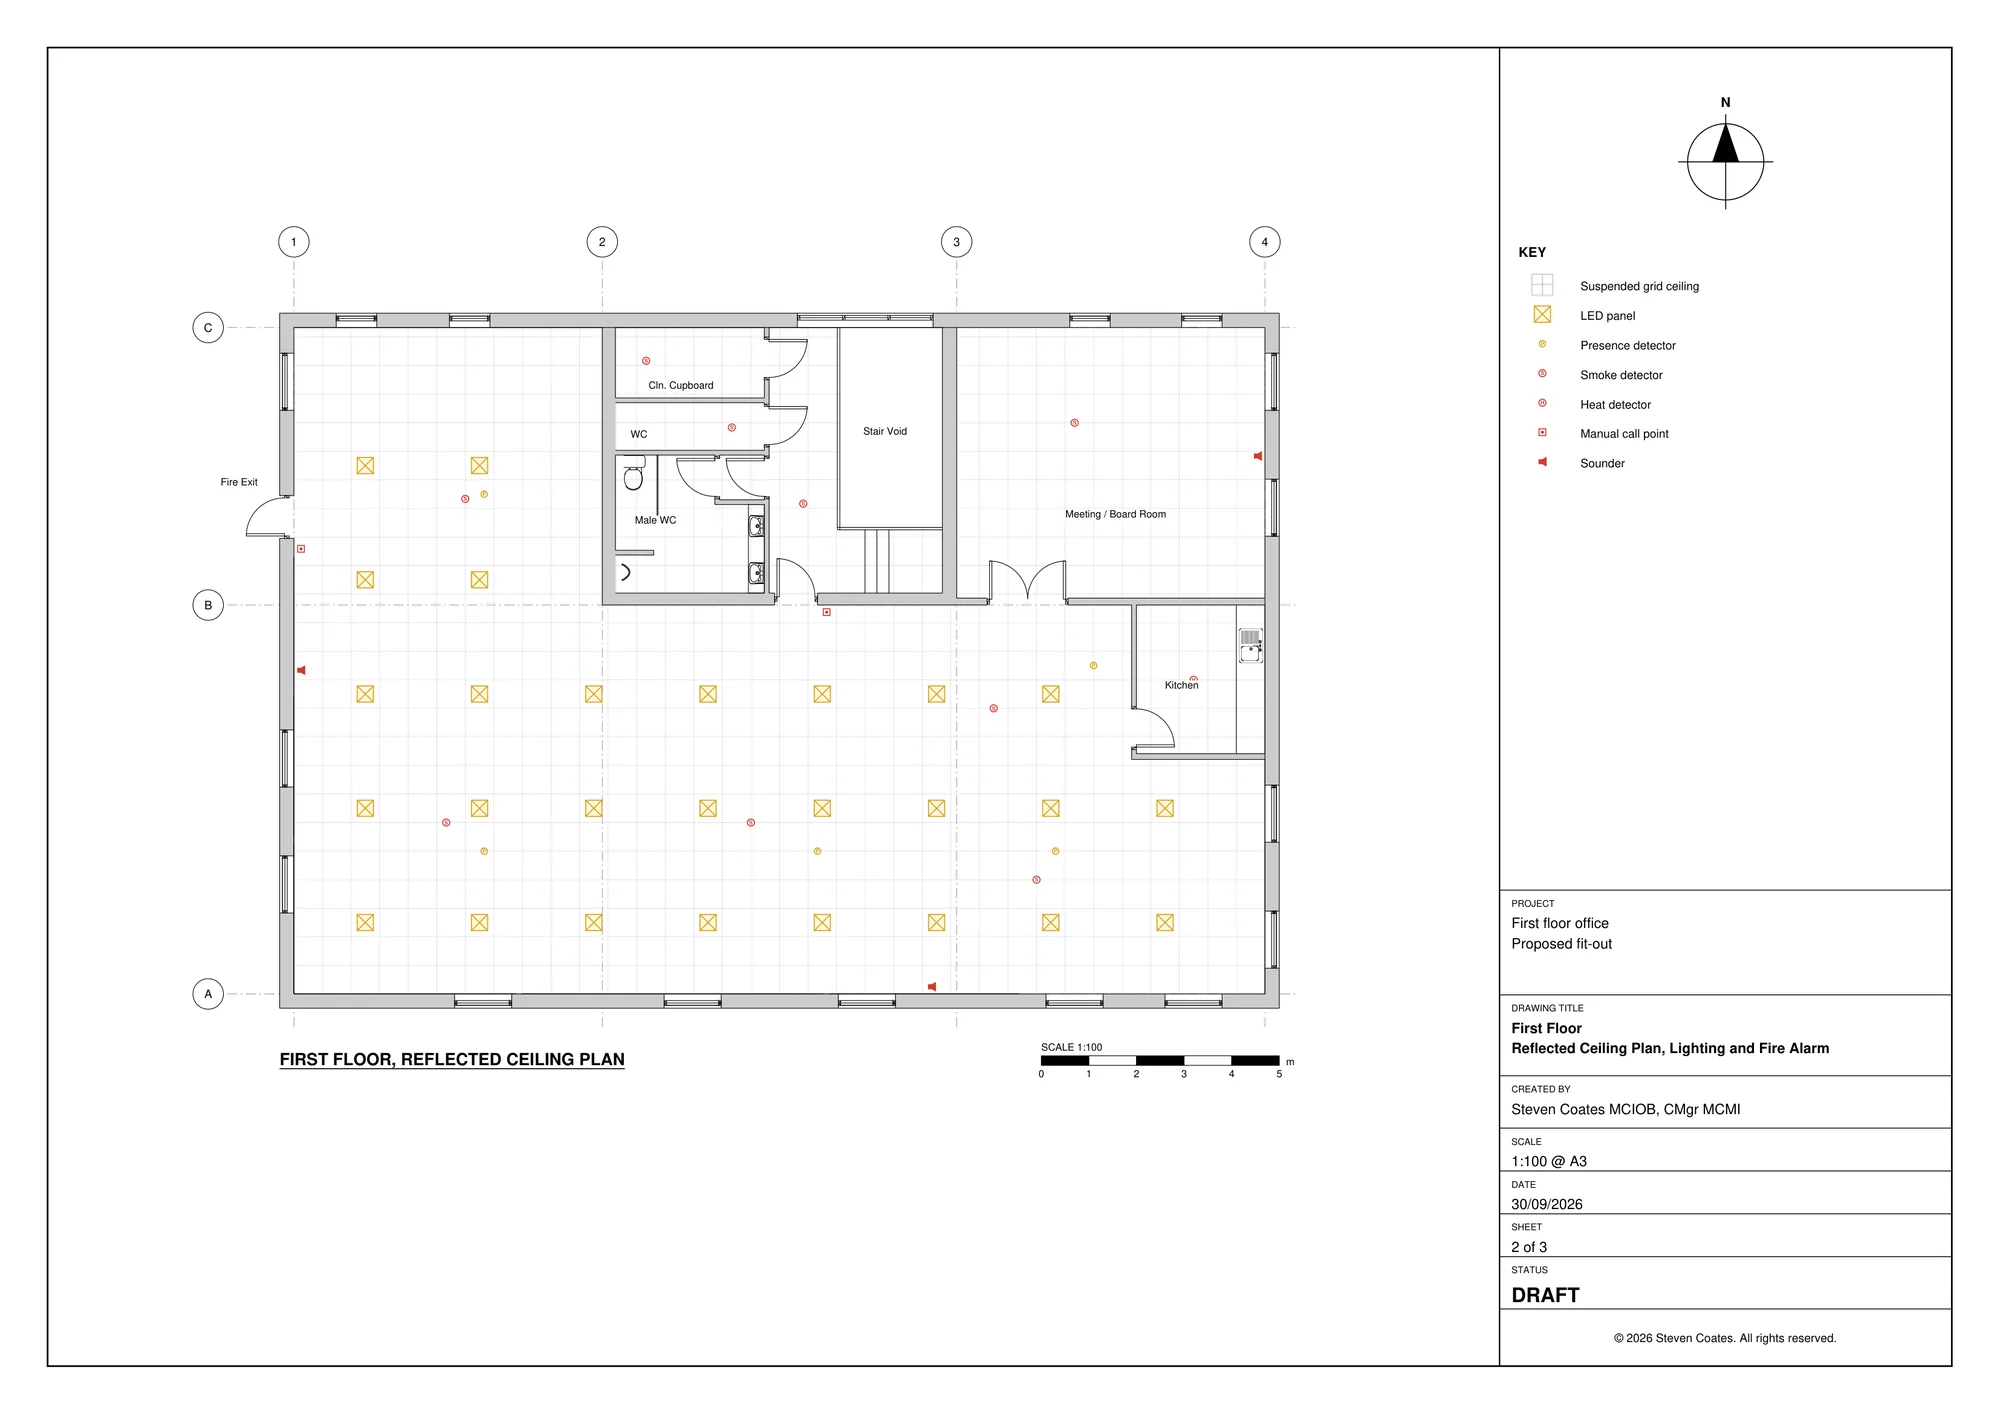
  • Floor plans and ceiling plans
  • Sections and elevations
  • Site, access and phasing drawings

02

Site measure-up and drawing sets

No sketch? We'll start from scratch.

Tell us the idea and where the site is. We come out, measure up and turn it into a professional drawing set, ready to price, present or approve.

Typical outputs

  • Site visit and measure-up
  • Existing layout drawings
  • Proposed layouts from your idea
  • A drawing set ready to issue

03

3D visualisation

Show the idea, not just the plan.

We turn the drawing into a 3D model and views that help people grasp scale, layout and intent. Ideal for client meetings, sign-off and presentations.

Typical outputs

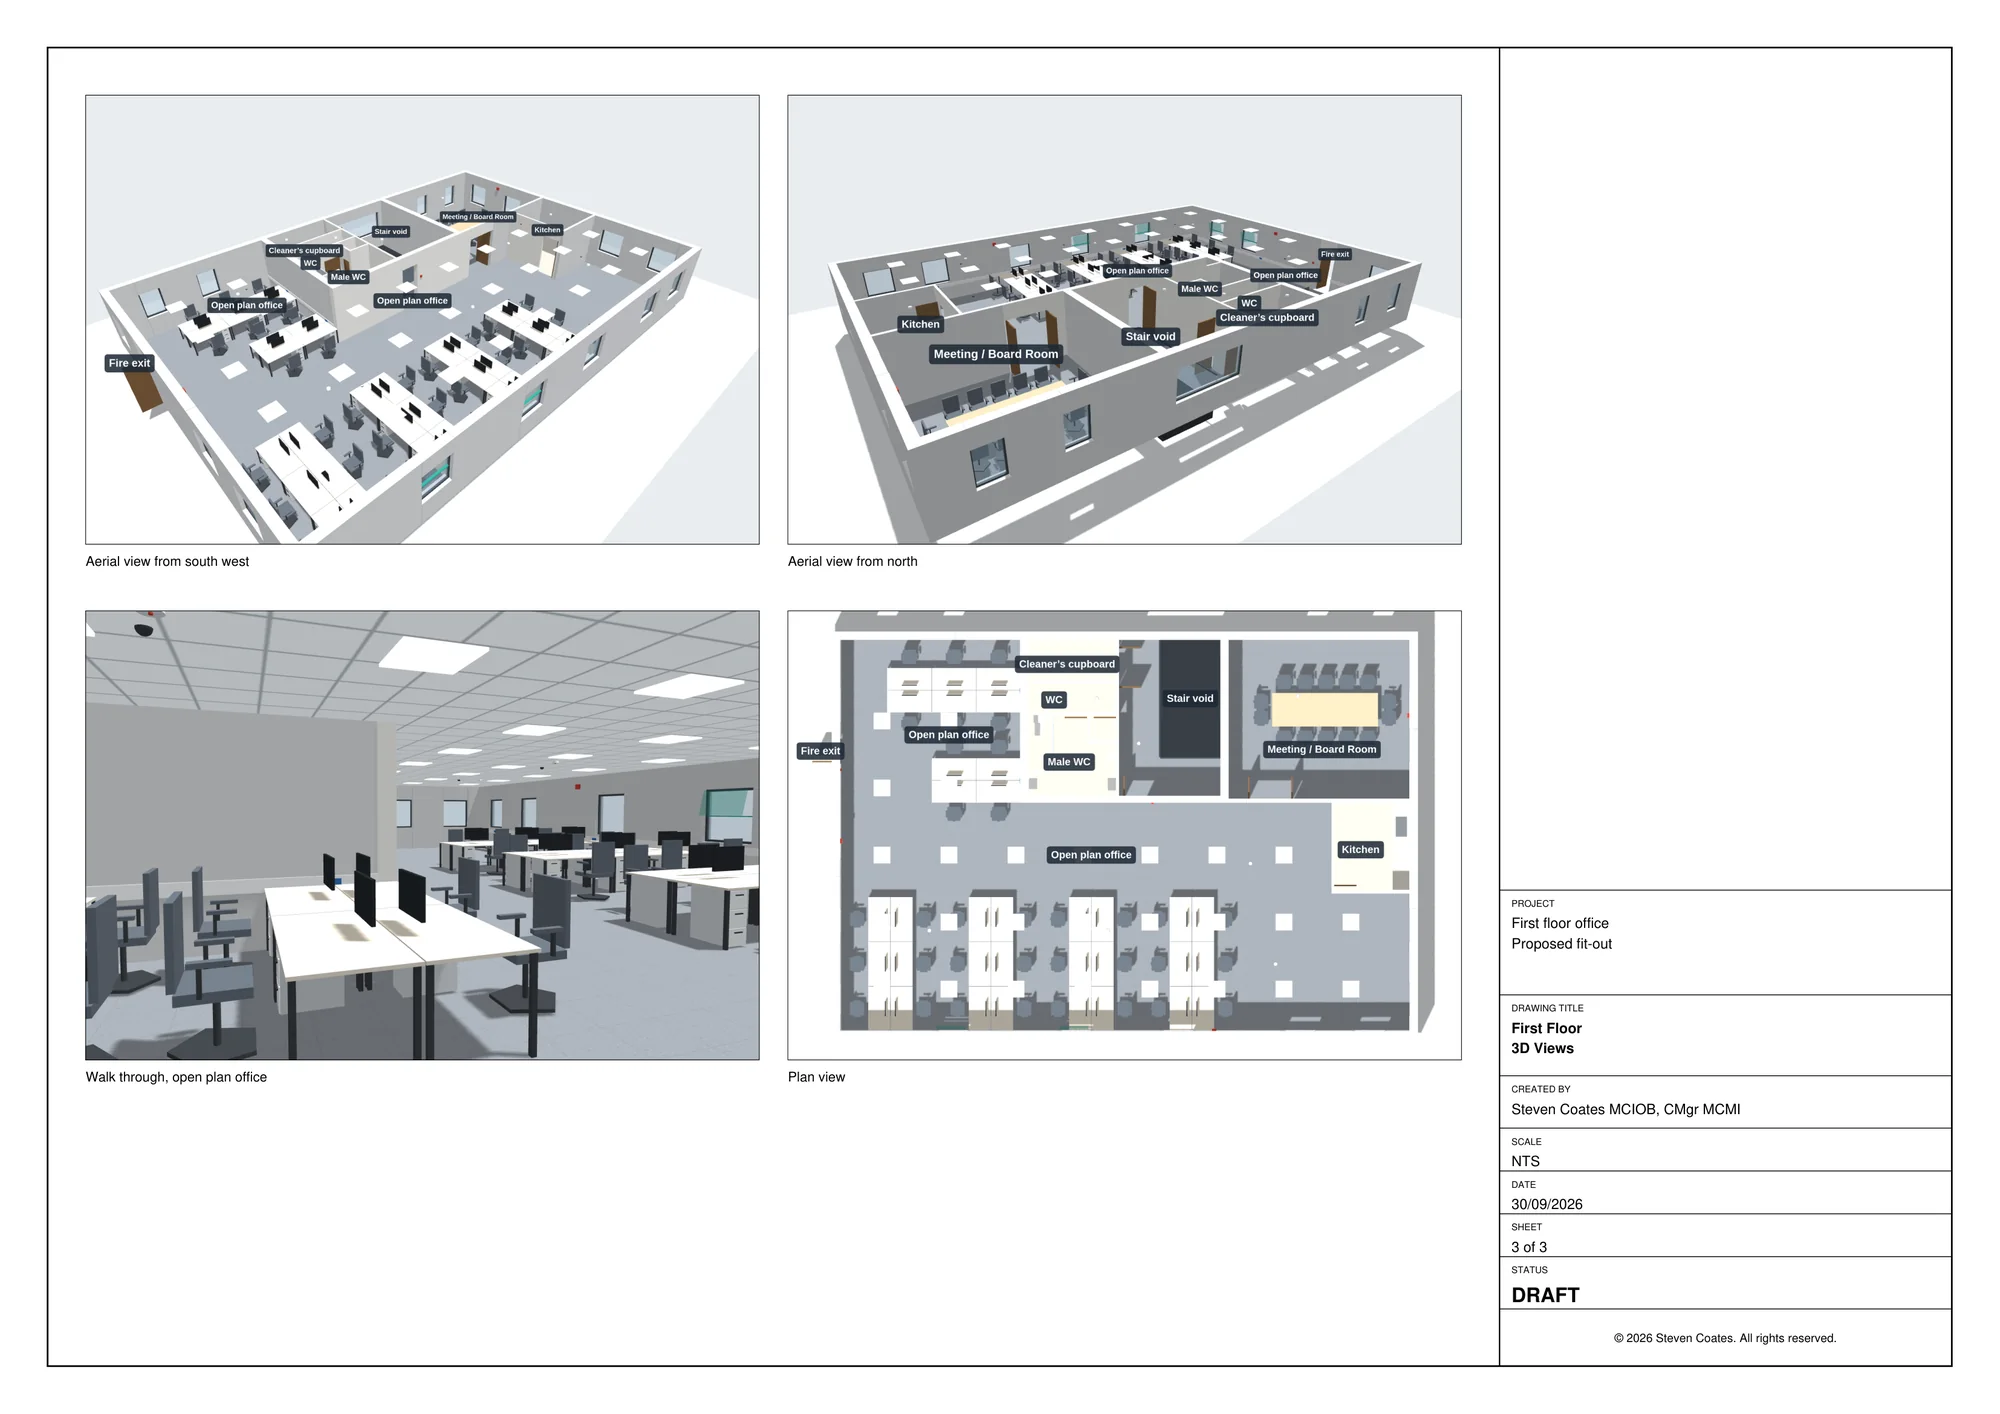
  • 3D views and stills
  • Aerial and eye-level views
  • Existing versus proposed
  • Views placed on drawing sheets

04

Interactive walkthroughs

Want to go the extra mile with your presentation?

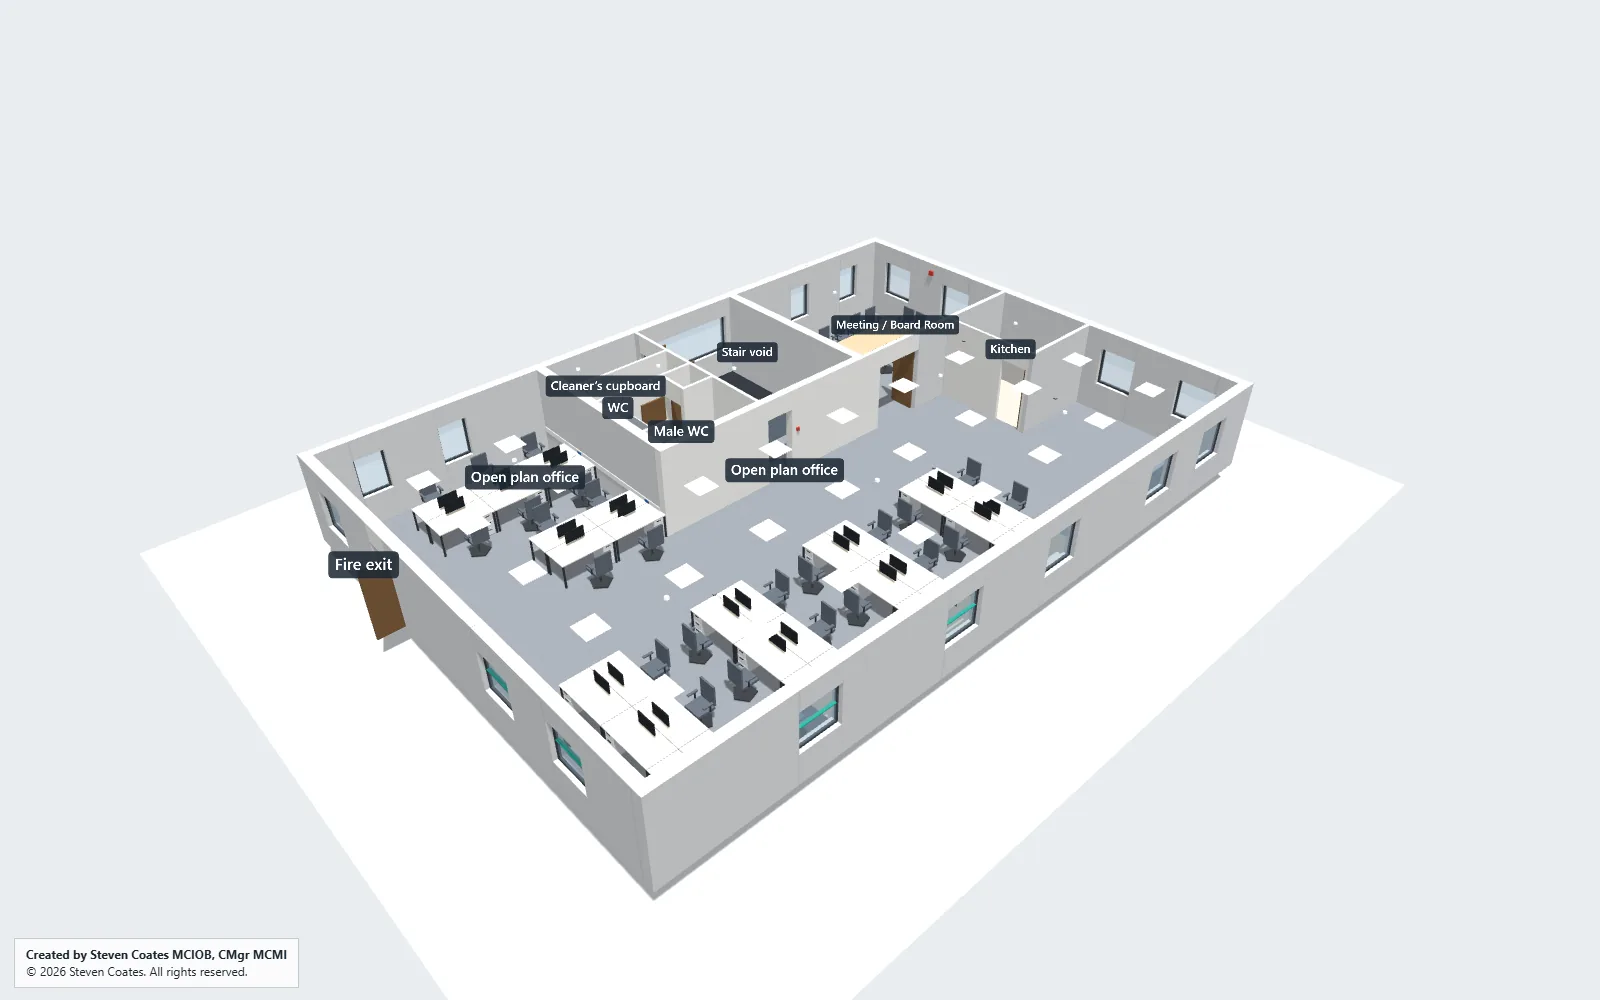
An interactive model your client opens in a normal web browser. They can walk through the space, switch views and turn layers on and off. Nothing to install.

Typical outputs

  • Shareable browser link
  • First-person walkthrough
  • Layer and option controls
  • Full-screen presentation mode

05

Additional design resource

Extra capacity without extra headcount.

When your team is stretched, use us to turn sketches, mark-ups and briefs into finished drawings and visuals, for a single job or across a busy period.

Typical outputs

  • Overflow drawing work
  • Quick-turnaround layouts
  • Redraws of existing information
  • Support on live projects

06

Access, logistics and vehicle movement

Will it fit? Will it turn? Can it unload? Can it get back out?

We turn site layouts, vehicle dimensions and swept-path analysis into drawings and moving 3D scenarios for HGVs, deliveries, plant and gates.

Typical outputs

  • Access and movement drawings
  • Animated vehicle movements
  • Gate and route options
  • Clash indication

07

Industrial and operational layouts

See how a site works, not just what it looks like.

Warehouses, waste facilities, factories, yards and compounds, with bays, plant, vehicles and building services shown in context.

Typical outputs

  • Bay and block wall layouts
  • Plant and equipment positions
  • Services by layer
  • Operational scenarios

08

Options and existing versus proposed

Help people compare and decide.

Alternative layouts, gate widths, bay sizes or phasing, and before-and-after comparisons, drawn and modelled consistently so a meeting can reach a decision.

Typical outputs

  • Option comparison sheets
  • Selectable model options
  • Existing versus proposed views
  • Decision notes

09

Something else?

If it occupies space, moves through space or changes space.

Some jobs don't fit a category. Send it over and we'll tell you straight whether we can help and what it would involve.

Typical outputs

  • Scoped to the question
  • Assumptions agreed up front
  • Drawings, 3D or both

Ways to work with us

Go as far as the project needs.

A single layout drawing and a multi-option logistics study are very different jobs, so we quote each one. Tell us what you need and when, and we'll come back with a clear scope and fee.
  1. 01

    Drawings

    Professional drawings from your sketch, mark-up or brief.

    • Layouts, plans, sections or elevations
    • Title blocks and revisions
    • Issued for your review and refined
    • Final set as PDF
  2. 02

    Drawings and 3D

    The drawings, plus 3D views that make them easy to understand.

    • Everything in Drawings
    • 3D model of the proposal
    • Key views as images
    • Views added to drawing sheets
  3. 03

    The extra mile

    Drawings, 3D and an interactive walkthrough for your client.

    • Everything in Drawings and 3D
    • Browser-based walkthrough
    • Layers, views or options
    • Shareable link
  4. 04

    Project resource

    Ongoing support while your project or team is busy.

    • Drawings and visuals as needed
    • Updates as the design changes
    • Tender and meeting material
    • A consistent point of contact

Start a project

Send us the sketch. We'll turn it into something you can send to your client.

A phone photo, a marked-up PDF or a few notes is plenty to start. No formal brief needed.