04 Assisted bathroom
Two layouts, compared before anyone commits.
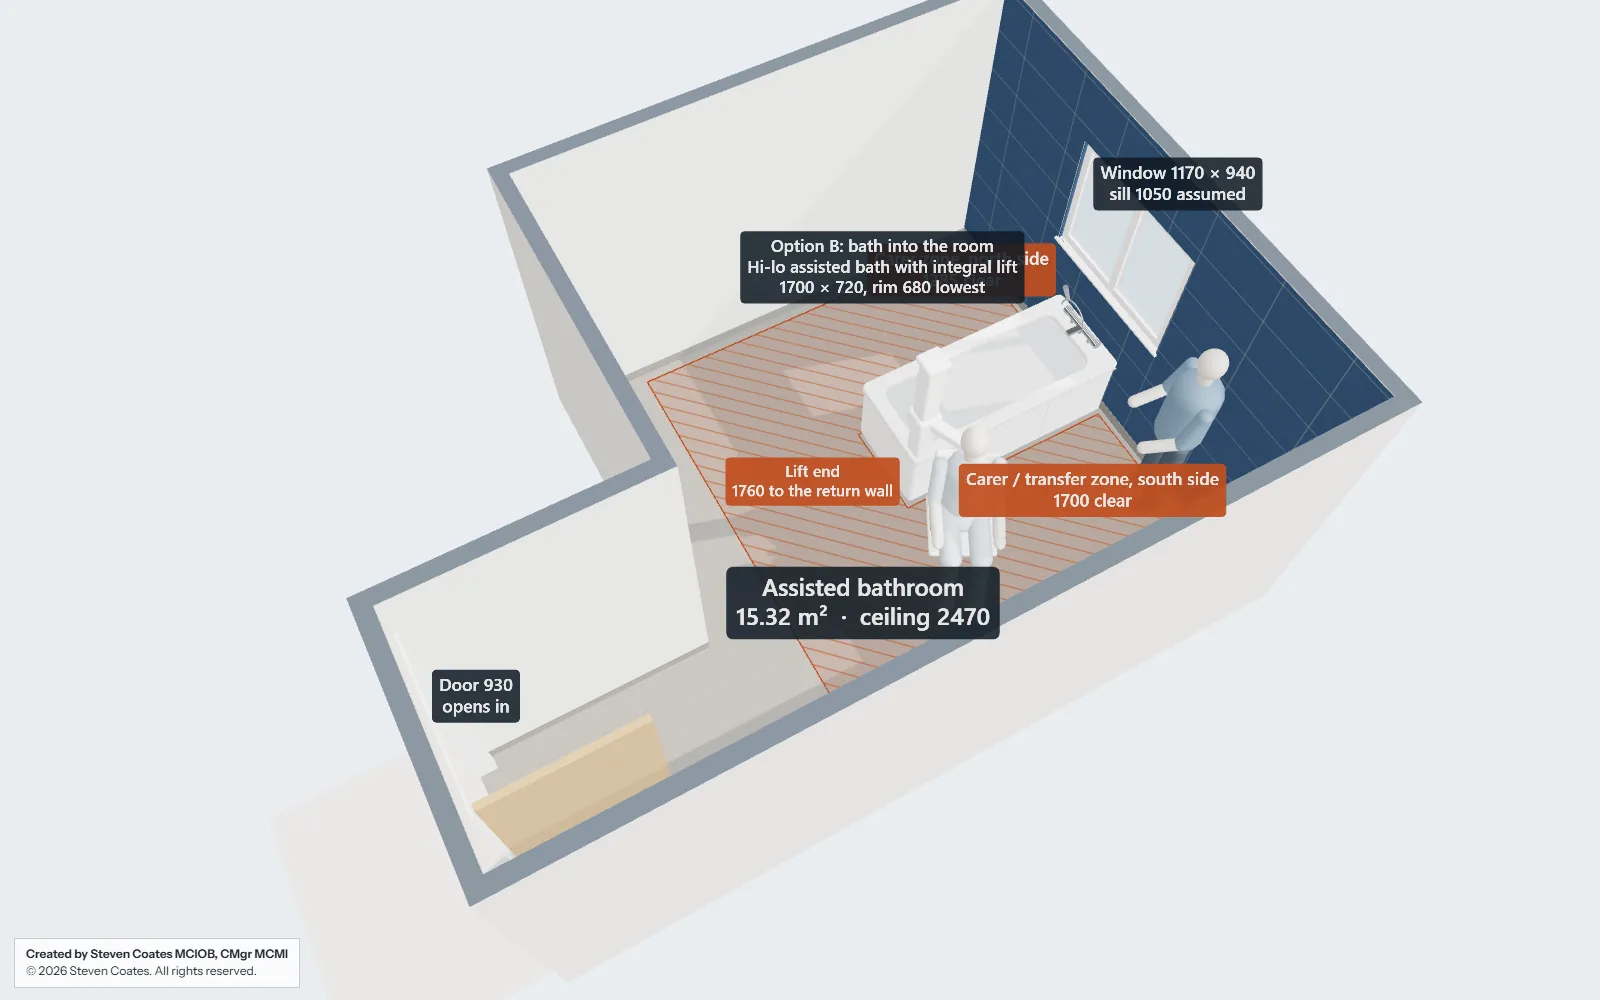
A hand sketch of an L-shaped bathroom in a care setting, turned into an existing-layout drawing, two proposed layouts with carer clearances, elevations and an interactive model with an option switch and a bath-lift demo.
- Project
- Assisted bathroom refurbishment, care setting
- Started from
- A dimensioned hand sketch and the bath details
- Delivered
- A3 drawings for two layout options, 3D views and an interactive model
At a glance
- The problem
- A care provider needed an assisted bathroom redesigned around a hi-lo bath with a lift, and only had a hand sketch with room dimensions.
- What we received
- A hand sketch with dimensions, plus details of the bath and the finishes.
- What we produced
- An existing-layout drawing as measured, proposed plans for two layout options with carer clearances, elevations, a bath-lift sequence, 3D views and an interactive walkaround with an option switch and a lift demo.
- What it helped the client do
- The team could compare both layouts and see carer access on each side before committing.
01 What we received
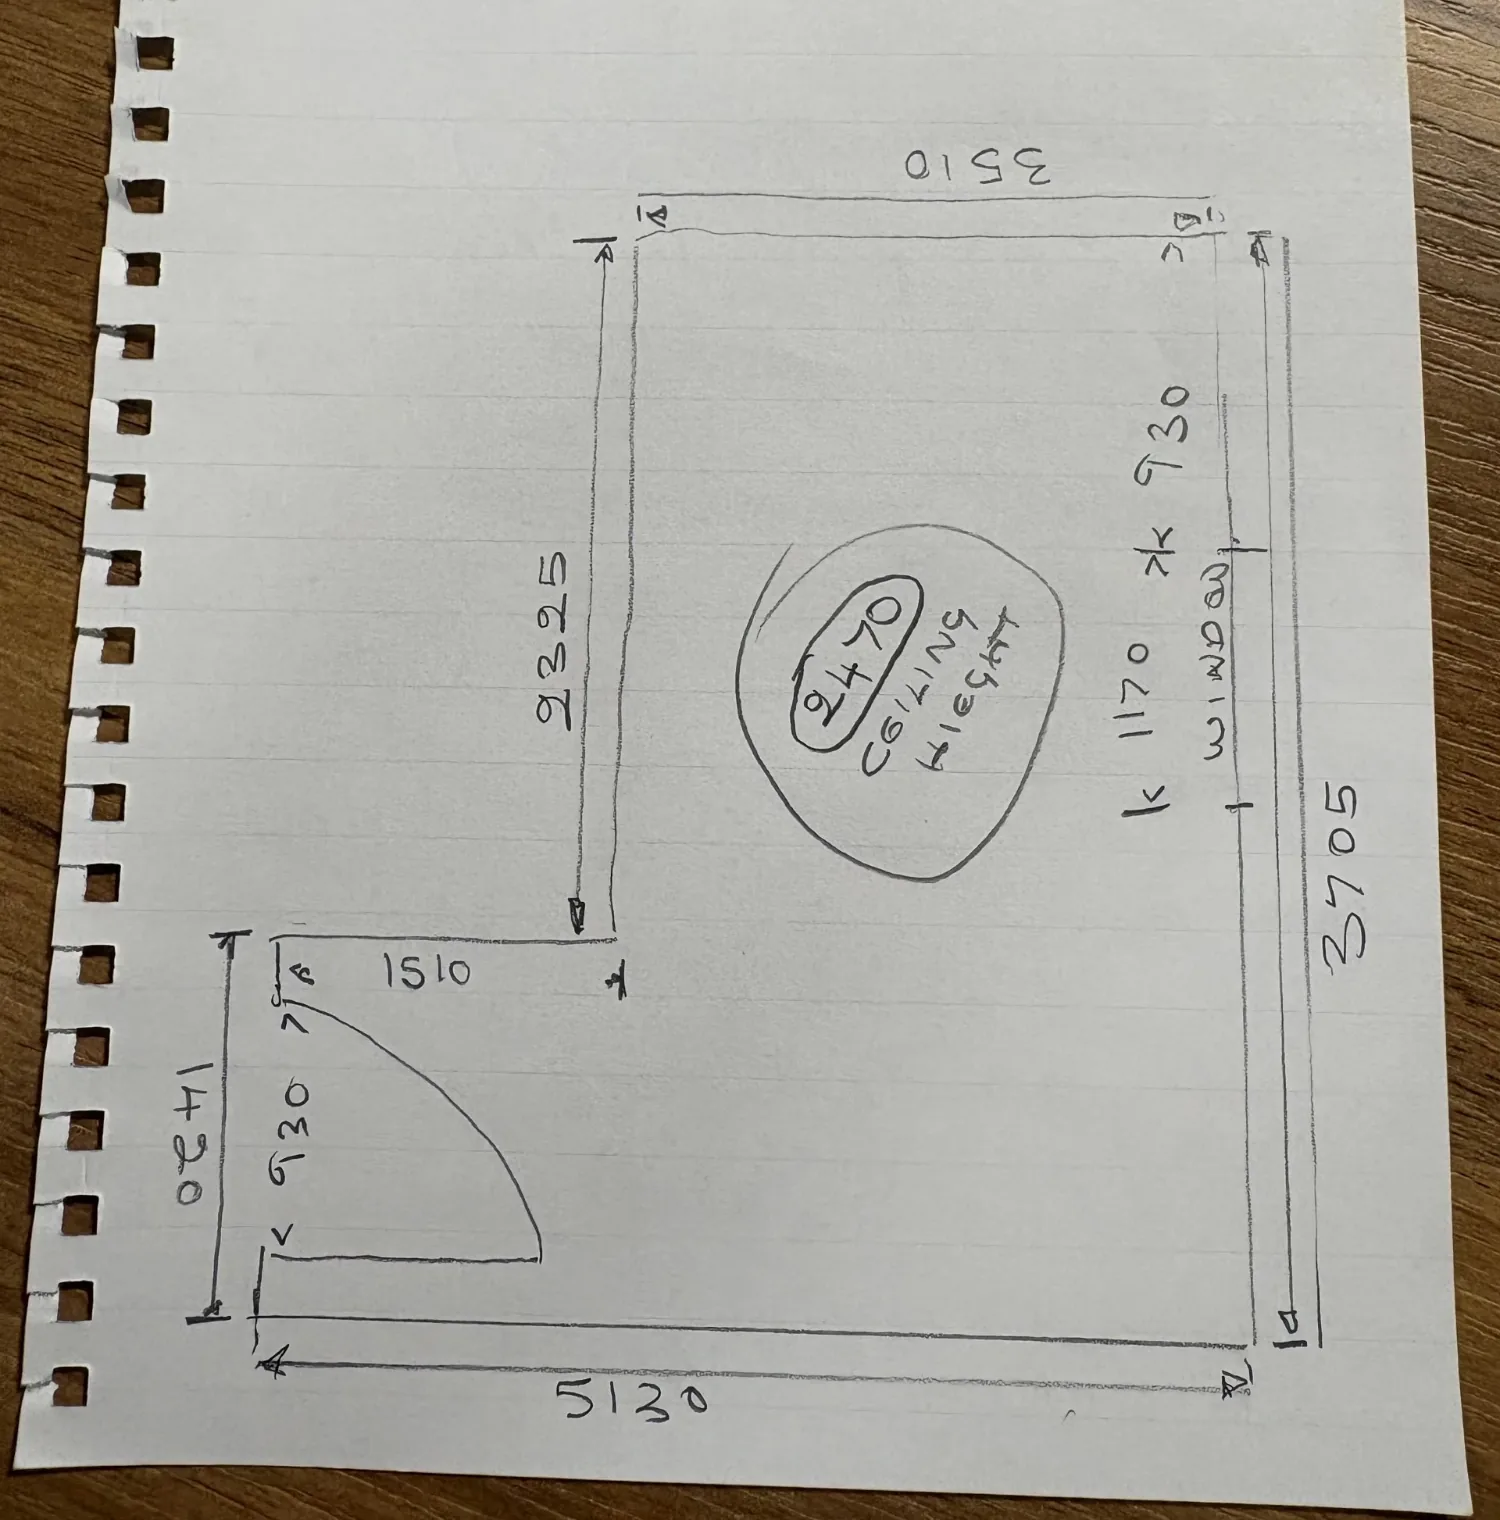
A pencil sketch with the numbers on it
The starting point was a sketch on lined paper: an L-shaped room, the door and its swing, the window, the ceiling height and the main dimensions, measured on site by the client. Alongside it came the details of the bath they wanted, a hi-lo assisted bath with an integral bath lift, and the finishes.
That's enough to start. Where the sketch didn't quite add up, we said so on the drawing rather than guessing quietly.
- Overall room 5130 × 3705 mm, ceiling height 2470 mm
- A 930 mm door opening and a 1170 mm window
- A hi-lo assisted bath with integral bath lift, 1700 × 720 mm
- Finishes: matt ceramic wall tiles in two colours, full height; safety vinyl floor
 (opens full size in a new tab)
02 What we understood
It's a question about people, not just a bath
An assisted bathroom has to work for two people at once: the person being bathed and the carer helping them. The bath only works if there's room to transfer at the side, room for the lift at its end, and room for a carer to stand where they're needed.
Two of the sketch's runs differed from its overall sizes, by 50 mm and 110 mm. The existing drawing records the figures as supplied, notes the differences, and marks what is scaled rather than measured.
- Floor area 15.32 m² to the finished internal faces
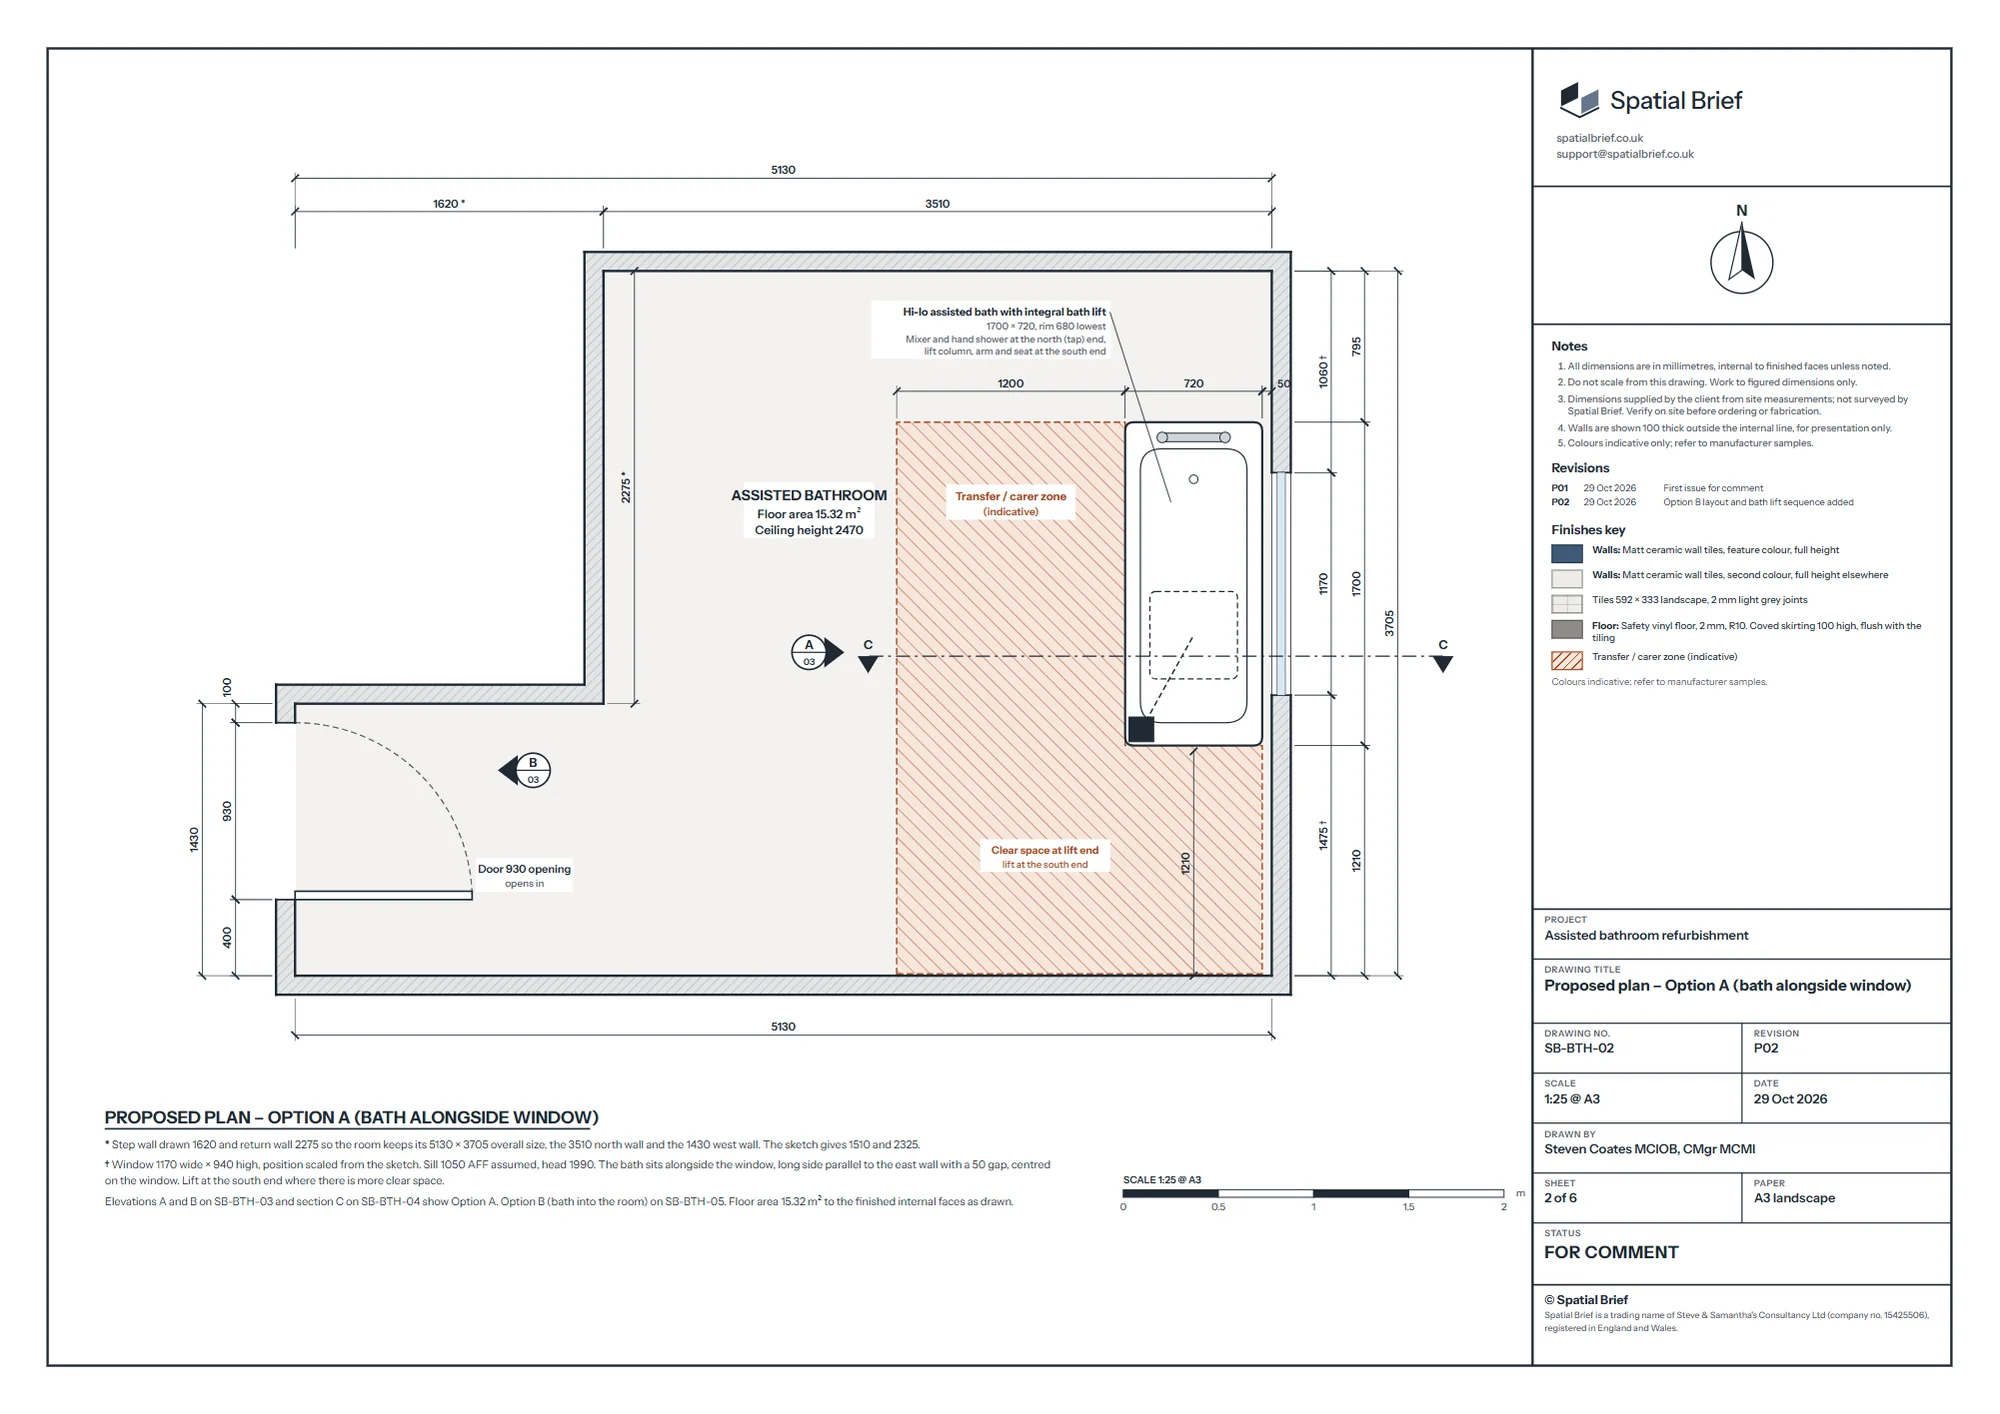
- Option A: bath alongside the window, with a 1200 mm transfer and carer zone on the open side and 1210 mm clear at the lift end
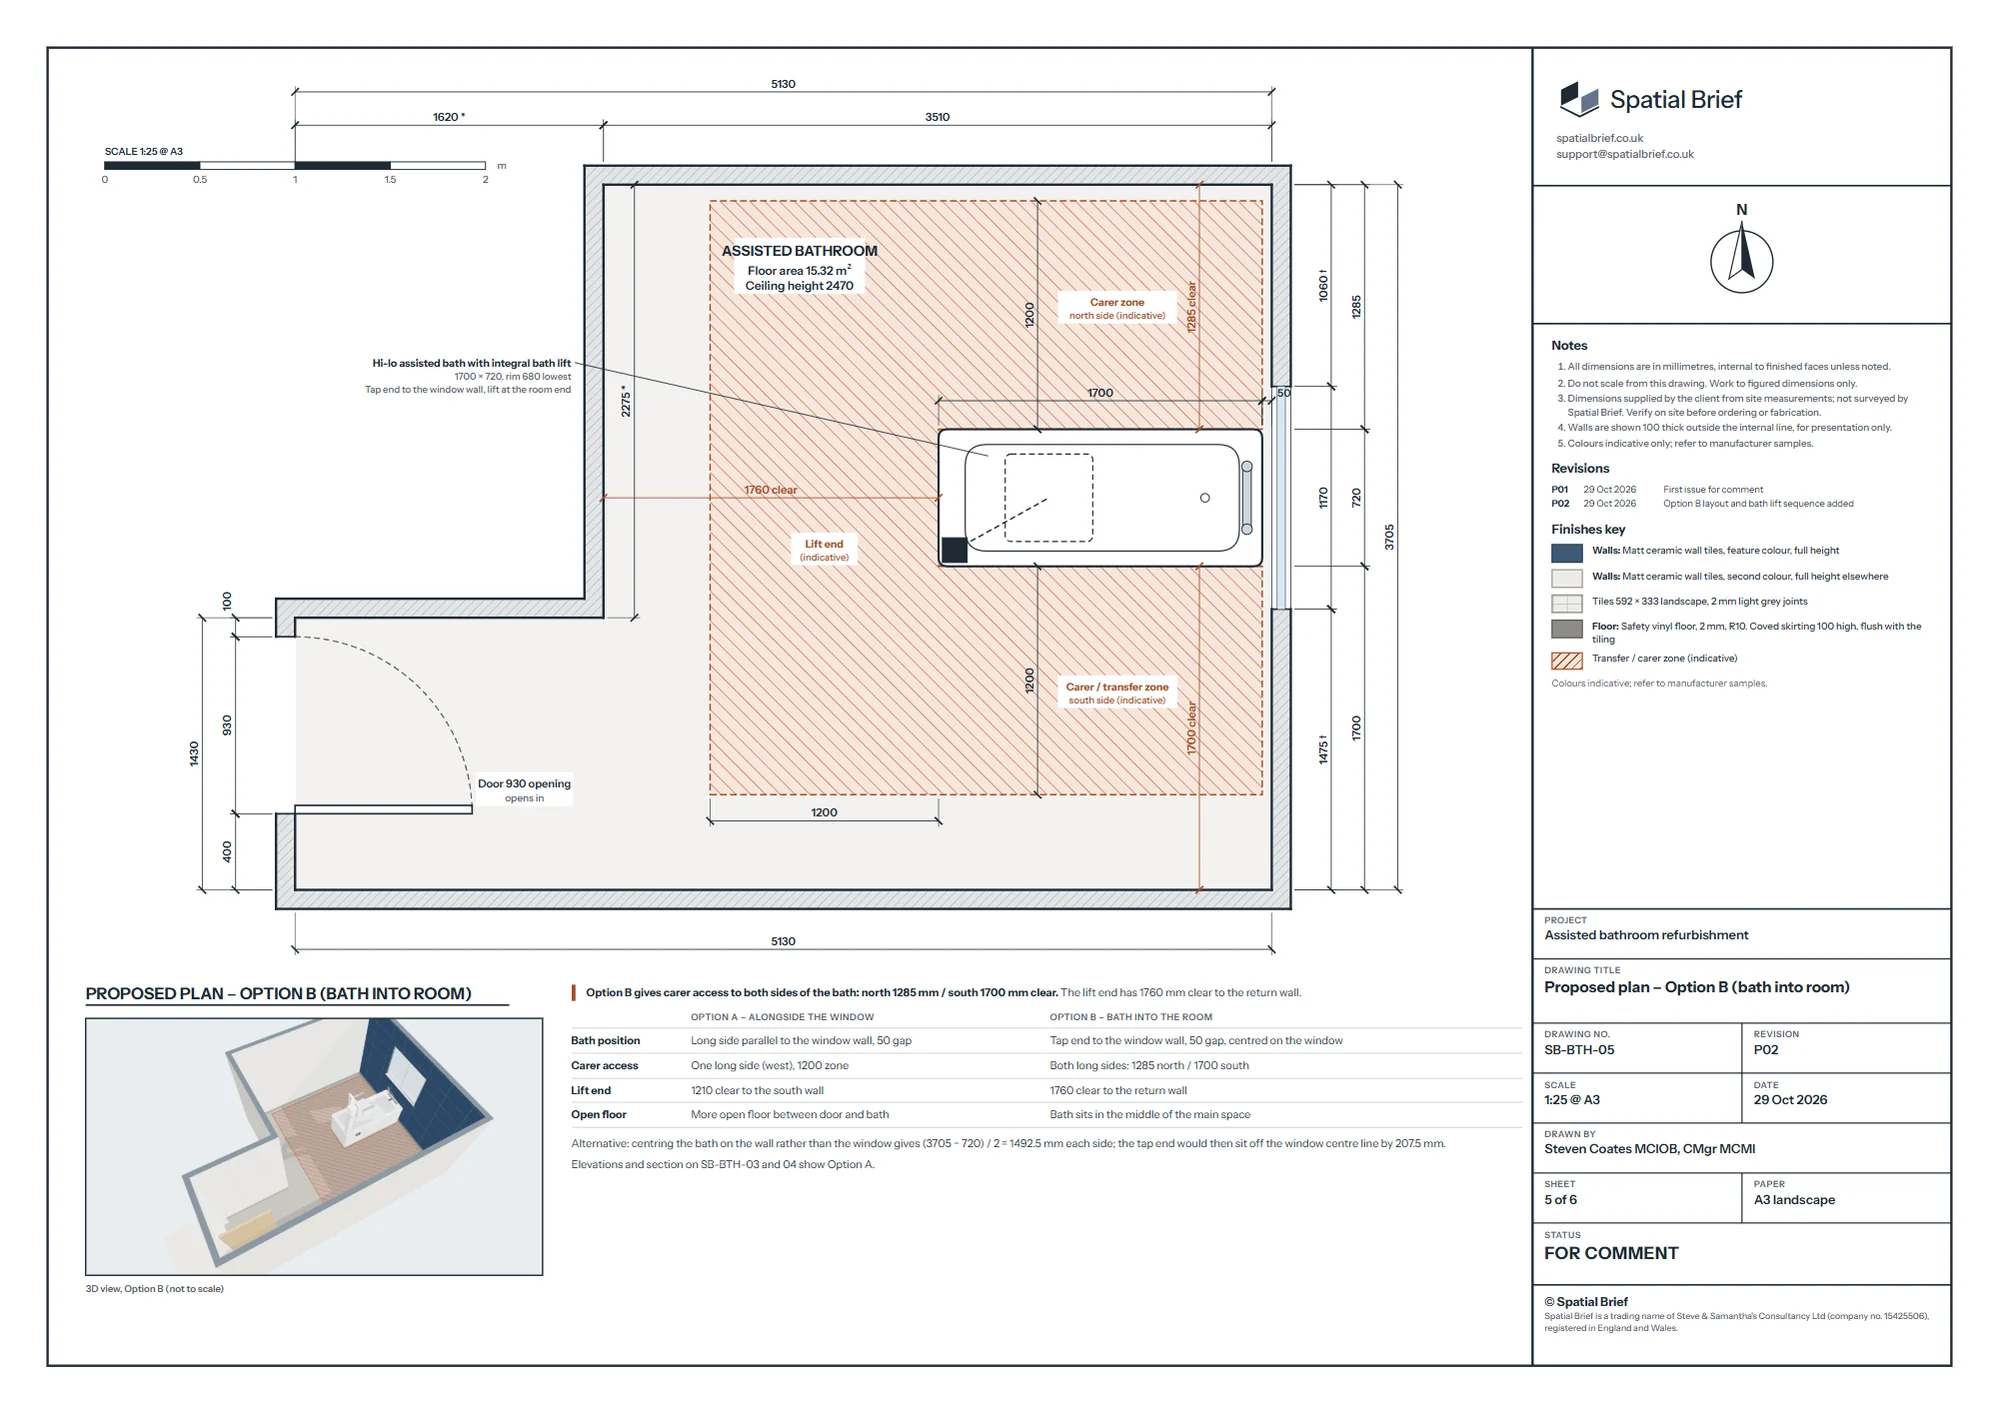
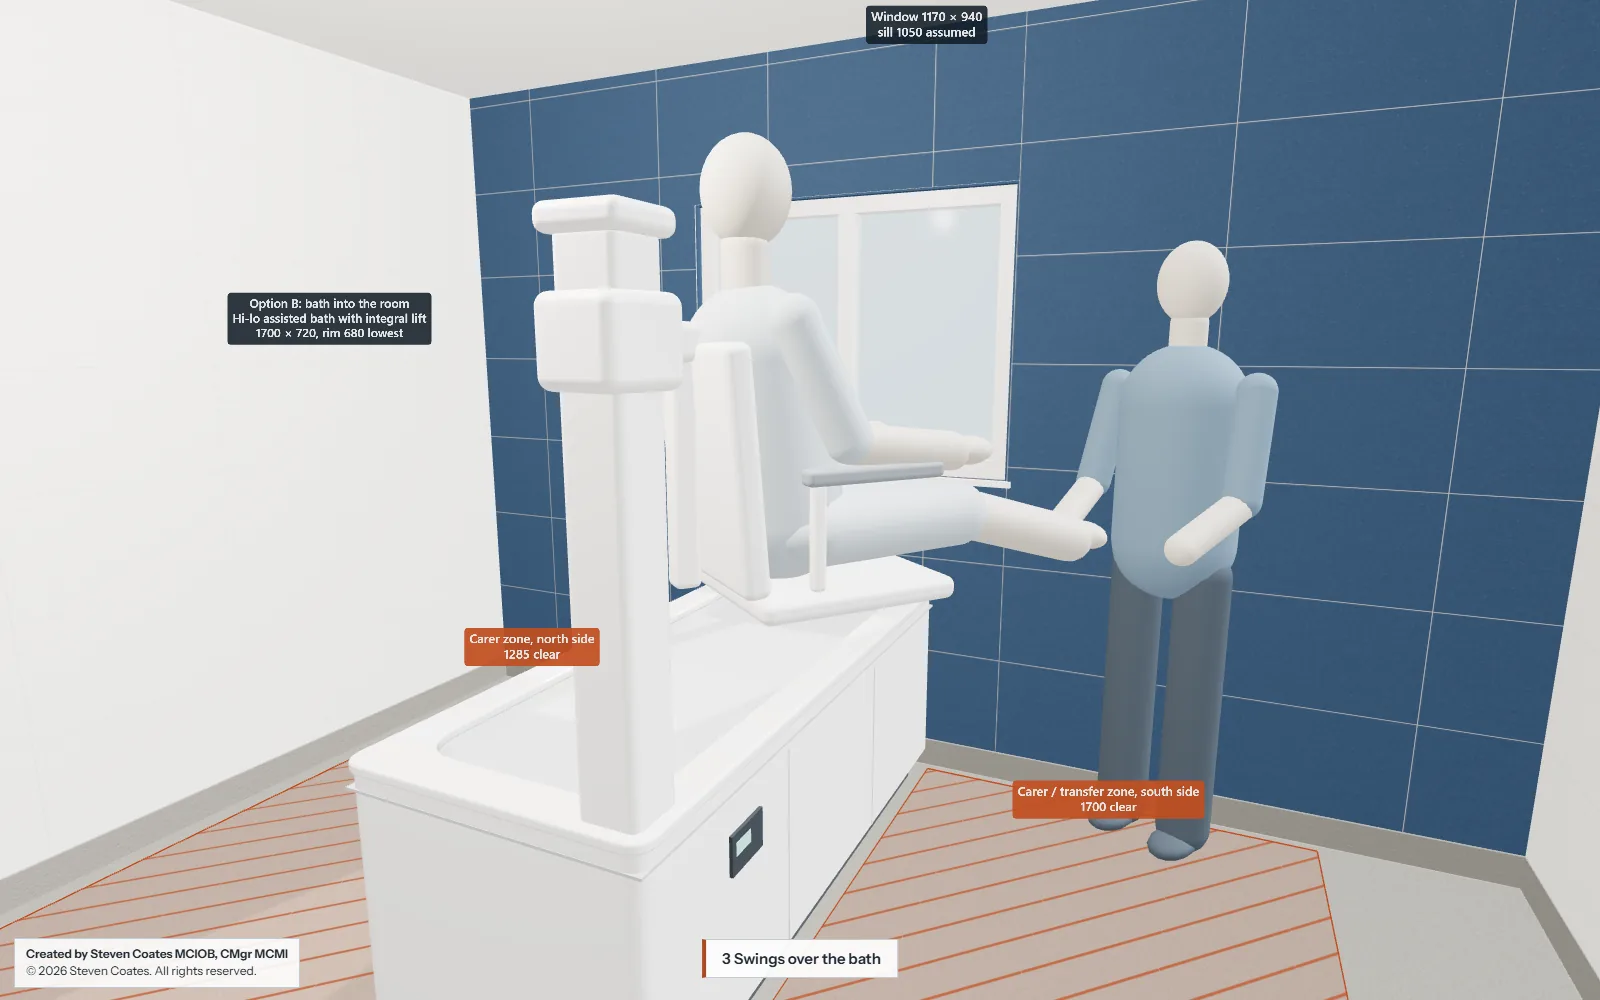
- Option B: bath running into the room, with carer access on both long sides (1285 mm and 1700 mm clear) and 1760 mm clear at the lift end
03 What we documented
Existing, two options and the elevations
The drawings were issued as A3 sheets for comment: the existing layout as measured, a proposed plan for each option with the carer zones and clearances dimensioned, elevations of the bath wall and the door wall at 1:20, and a sheet setting out the bath-lift sequence.
 (opens full size in a new tab)
 (opens full size in a new tab)
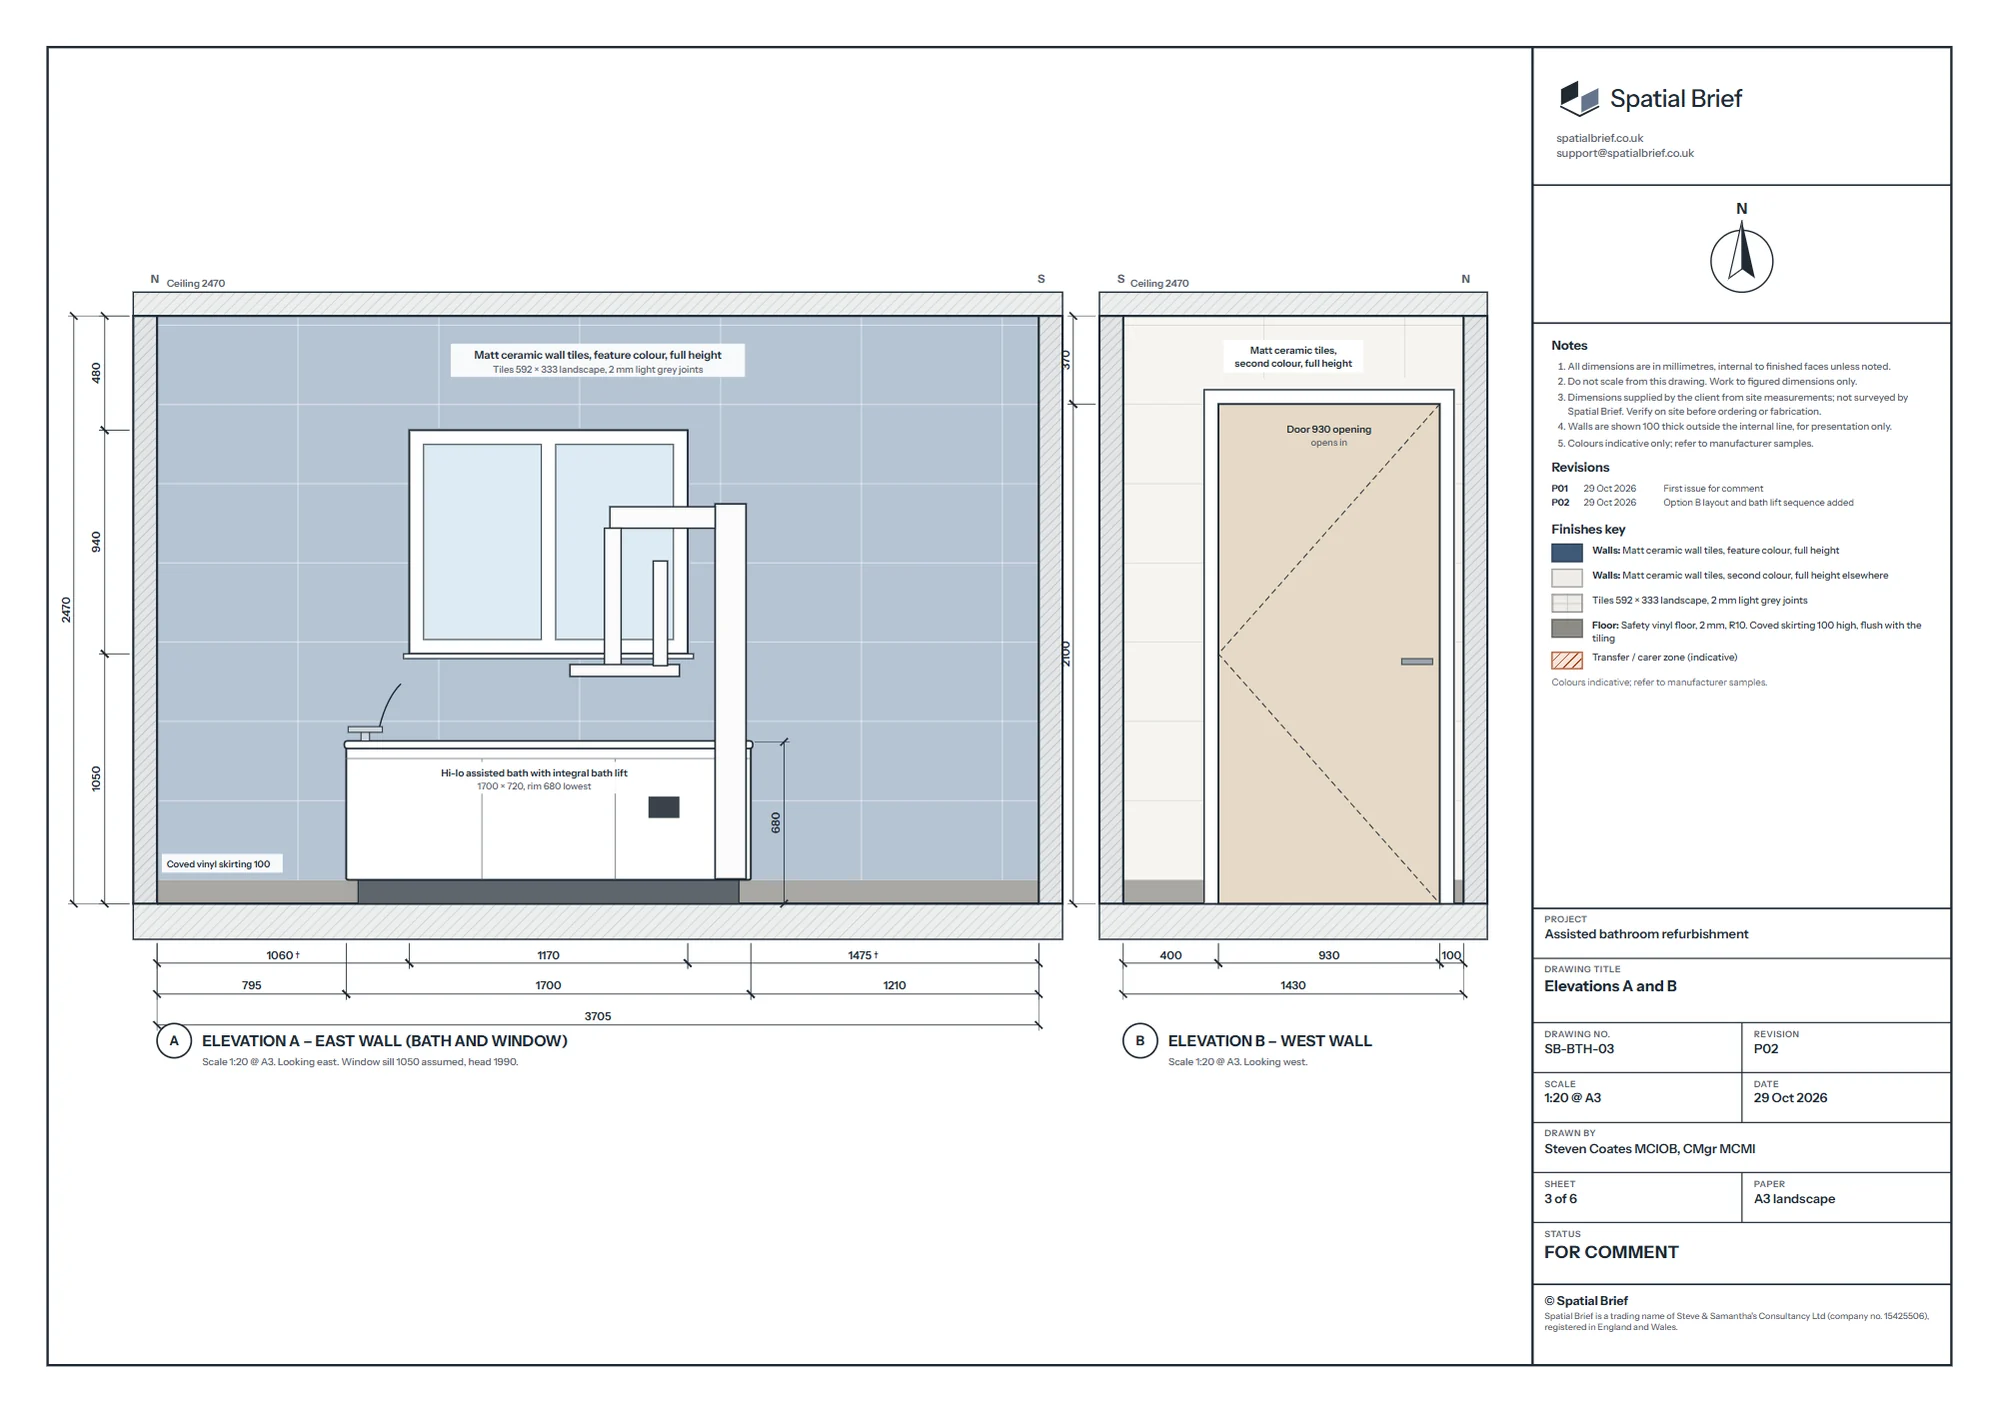 (opens full size in a new tab)
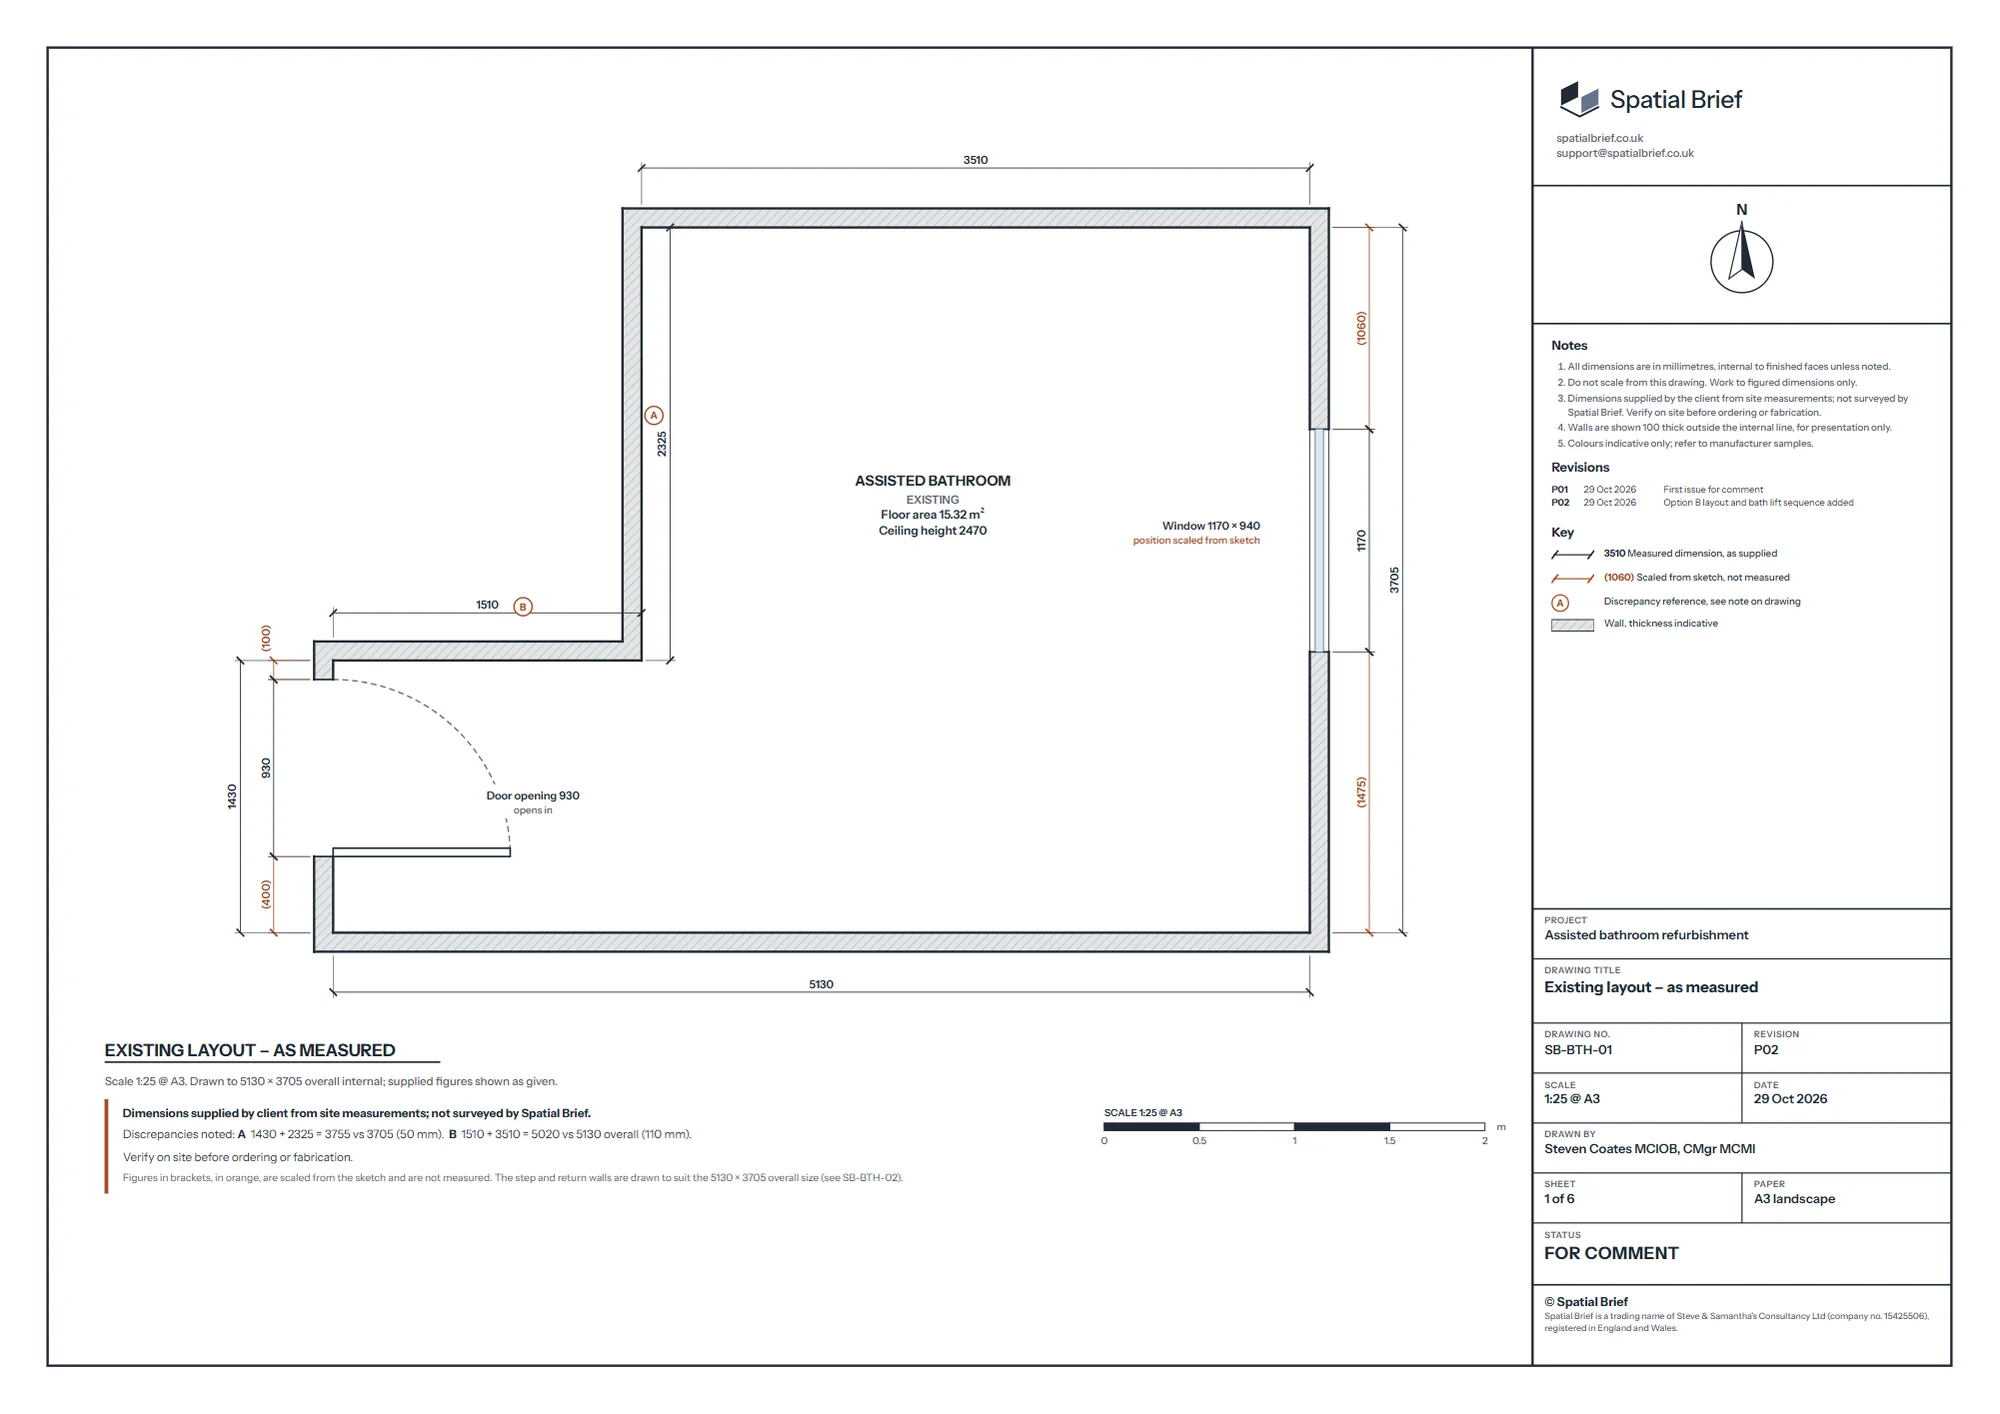 (opens full size in a new tab)
04 What we built
Both options in one model
The model was built from the same information as the drawings. It holds both layouts, so the team can switch between them in the same room, from the same viewpoint, and see what changes.
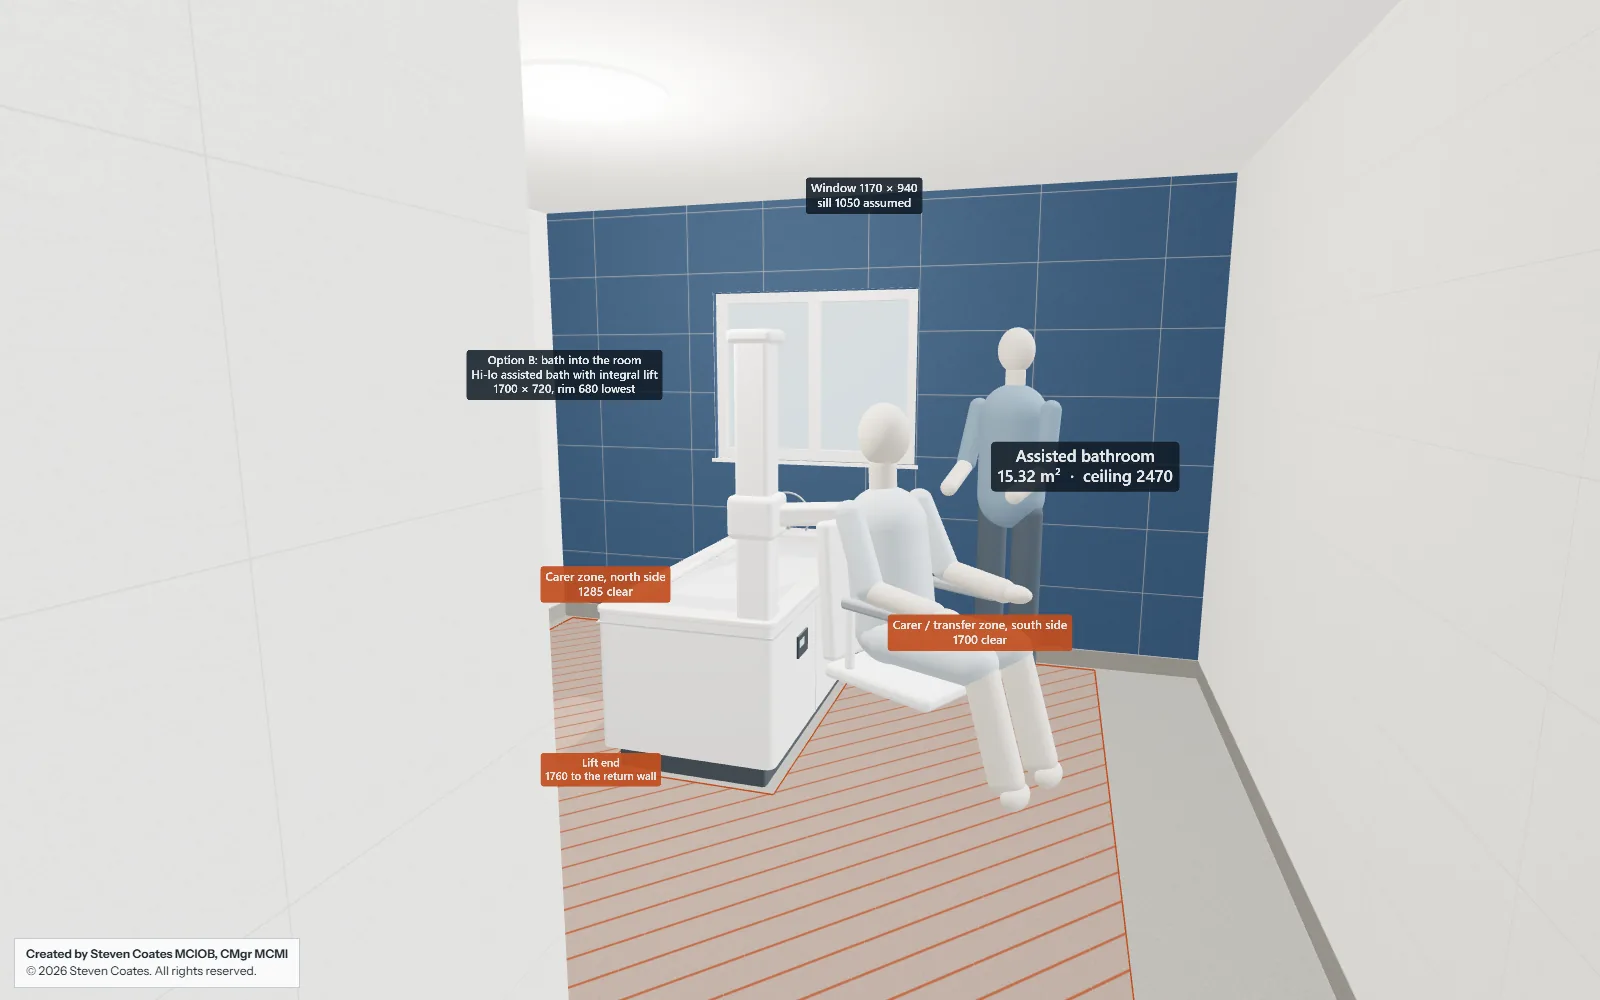
How to move: Overhead, door and bath views: drag to orbit, right-drag to pan, scroll to zoom. Walk: W A S D or arrow keys to move, drag to look, hold Shift to move faster. Eye height 1600 mm.
Model note: Drawn from a dimensioned site sketch; dimensions as supplied, not surveyed. Window position and sill height are scaled or assumed. Indicative layout for comment; refer to the drawings for setting out.
05 What you can do
Switch the layout, then watch the lift
Stand at the door and switch between Option A and Option B. Look down from above to compare the carer zones. Then play the lift demo: the seat rises, swings over the bath about the lift column, lowers into the bath and comes back, with a caption for each step.
- Option A or Option B at the click of a button
- Overhead, From the door, Bath wall and Walk views
- The bath-lift sequence, with figures for the bather and the carer
- Layers for walls, finishes, the bath, carer zones, labels and dimensions
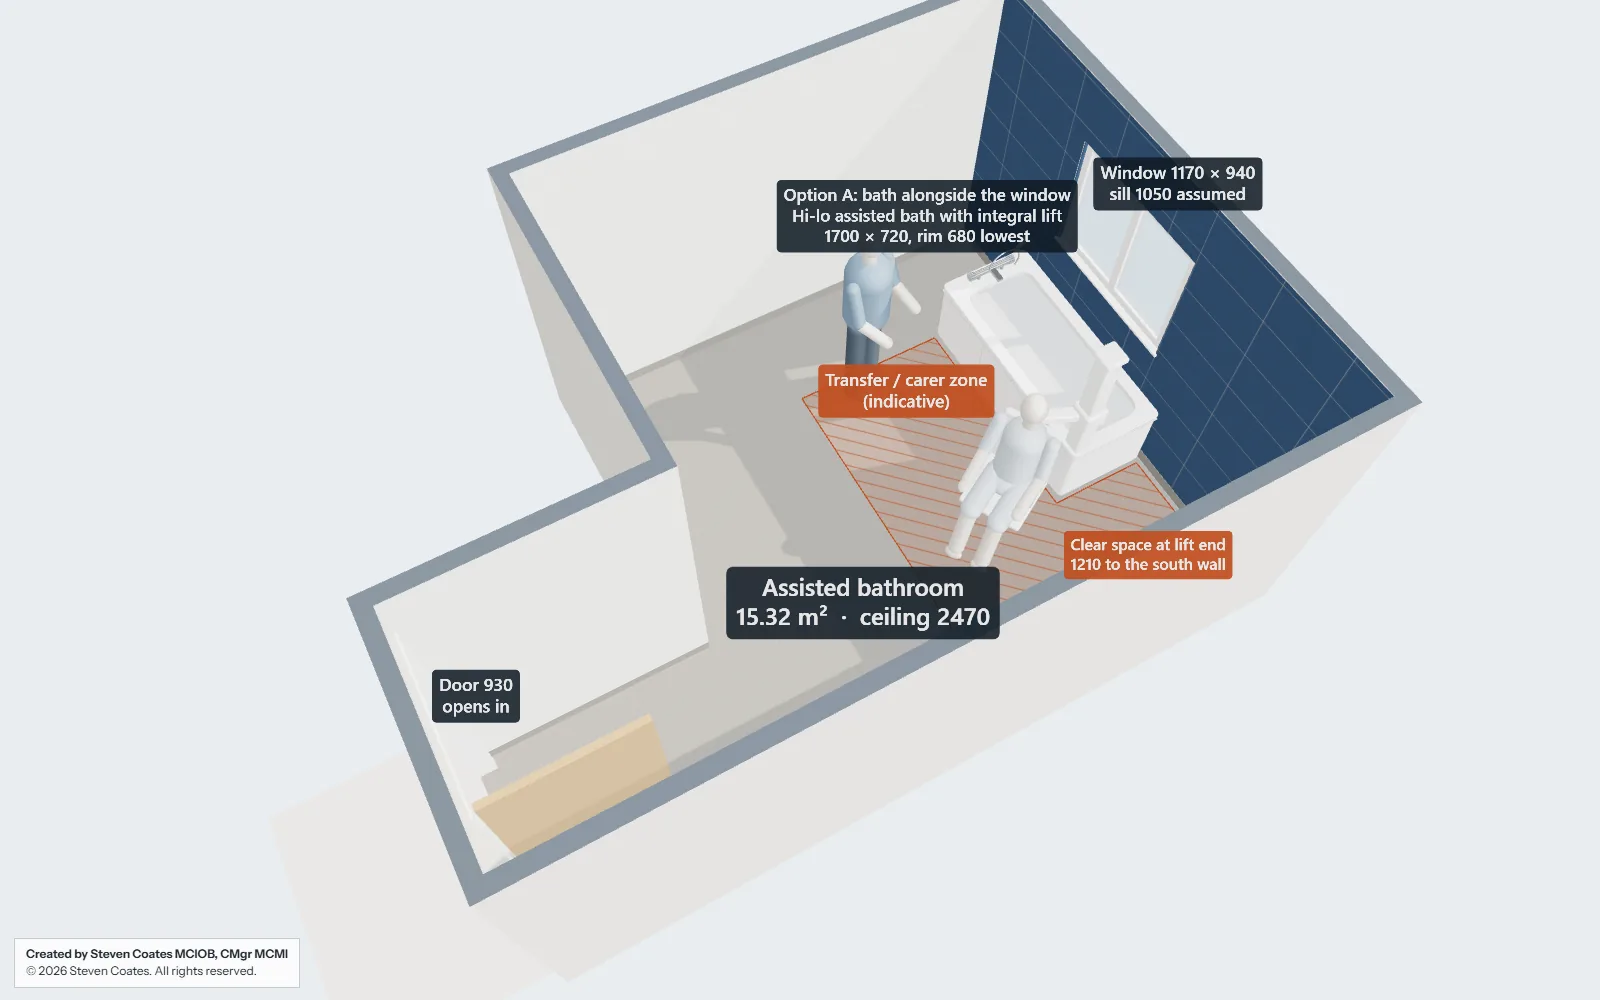
06 What it supports
What it helps a care team decide
The people who will use the room every day can see how it works before the tiles go on, rather than finding out afterwards.
- Which layout gives carers the access they need, and on which side?
- Is there room for the lift and for a transfer at the side of the bath?
- How much open floor is left between the door and the bath?
- Does everyone, from the care staff to the contractor, understand the proposal in the same way?
07 Notes and limitations
Technical notes
- Drawn from a dimensioned site sketch; dimensions as supplied, not surveyed. Window position and sill height are scaled or assumed.
- The drawings and model were issued as a design for comment. Carer zones, figures and lift movements are indicative; refer to the bath manufacturer's information for clearances and installation.
Start a project
Got something similar?
Send us what you have, even if it's a marked-up drawing or a rough sketch, and tell us what you need people to understand.