Handover and as-fitted
Finish with information people can actually use.
The drawing support doesn't stop once construction starts.
Send us the final mark-ups, site changes and photos, and we'll turn them into clean, up-to-date drawings and simple records the end user can actually understand.
For: Contractors, project managers, estates and facilities teams
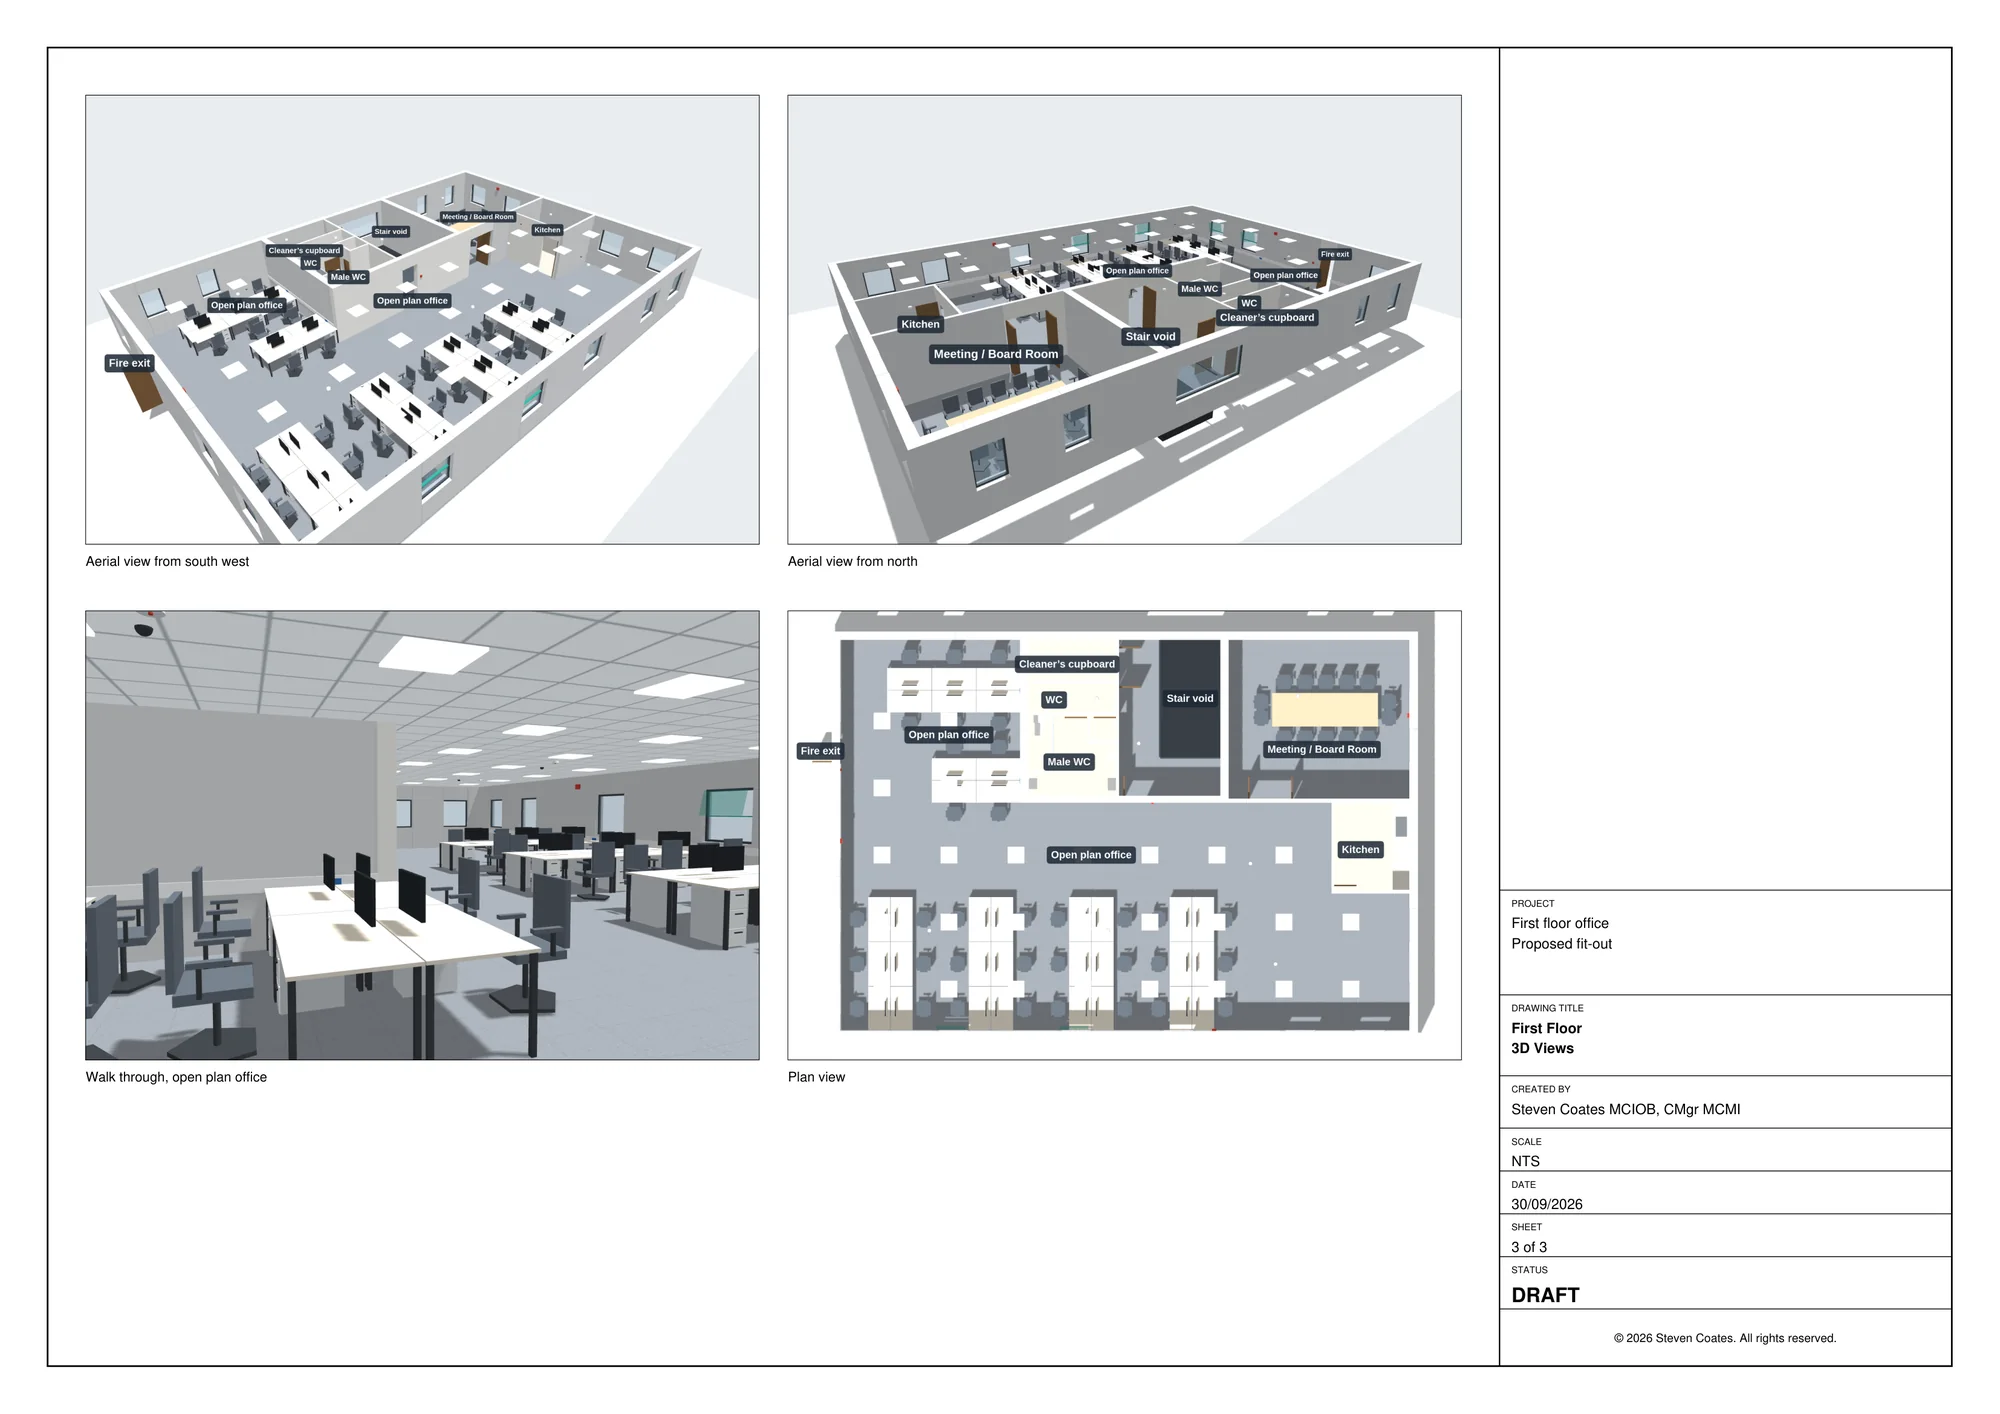
Sound familiar?
“The job's done, but the drawings don't match what's on site any more.”
What it helps you do
- Hand over drawings that match what was built
- Give the end user information they can actually use
- Close the project professionally
How it works
From marked-up drawings to clean final information.
- Final mark-ups and site information
- Update the drawings
- Review
- Issue the handover set
Send us what you have
It doesn't need tidying up first.
- Marked-up drawings
- Site changes and notes
- Photos of the finished work
- Final dimensions
- Earlier project drawings
What we can produce
- As-fitted drawings from marked-up information
- Updated layouts
- Final record drawings
- Simplified handover drawings
- Visual records
- Updated 3D layouts where suitable
- Presentation-ready final information
Start a project
Send us the sketch. We'll turn it into something you can send to your client.
A phone photo, a marked-up PDF or a few notes is plenty to start. No formal brief needed.