Live models
Try them for yourself.
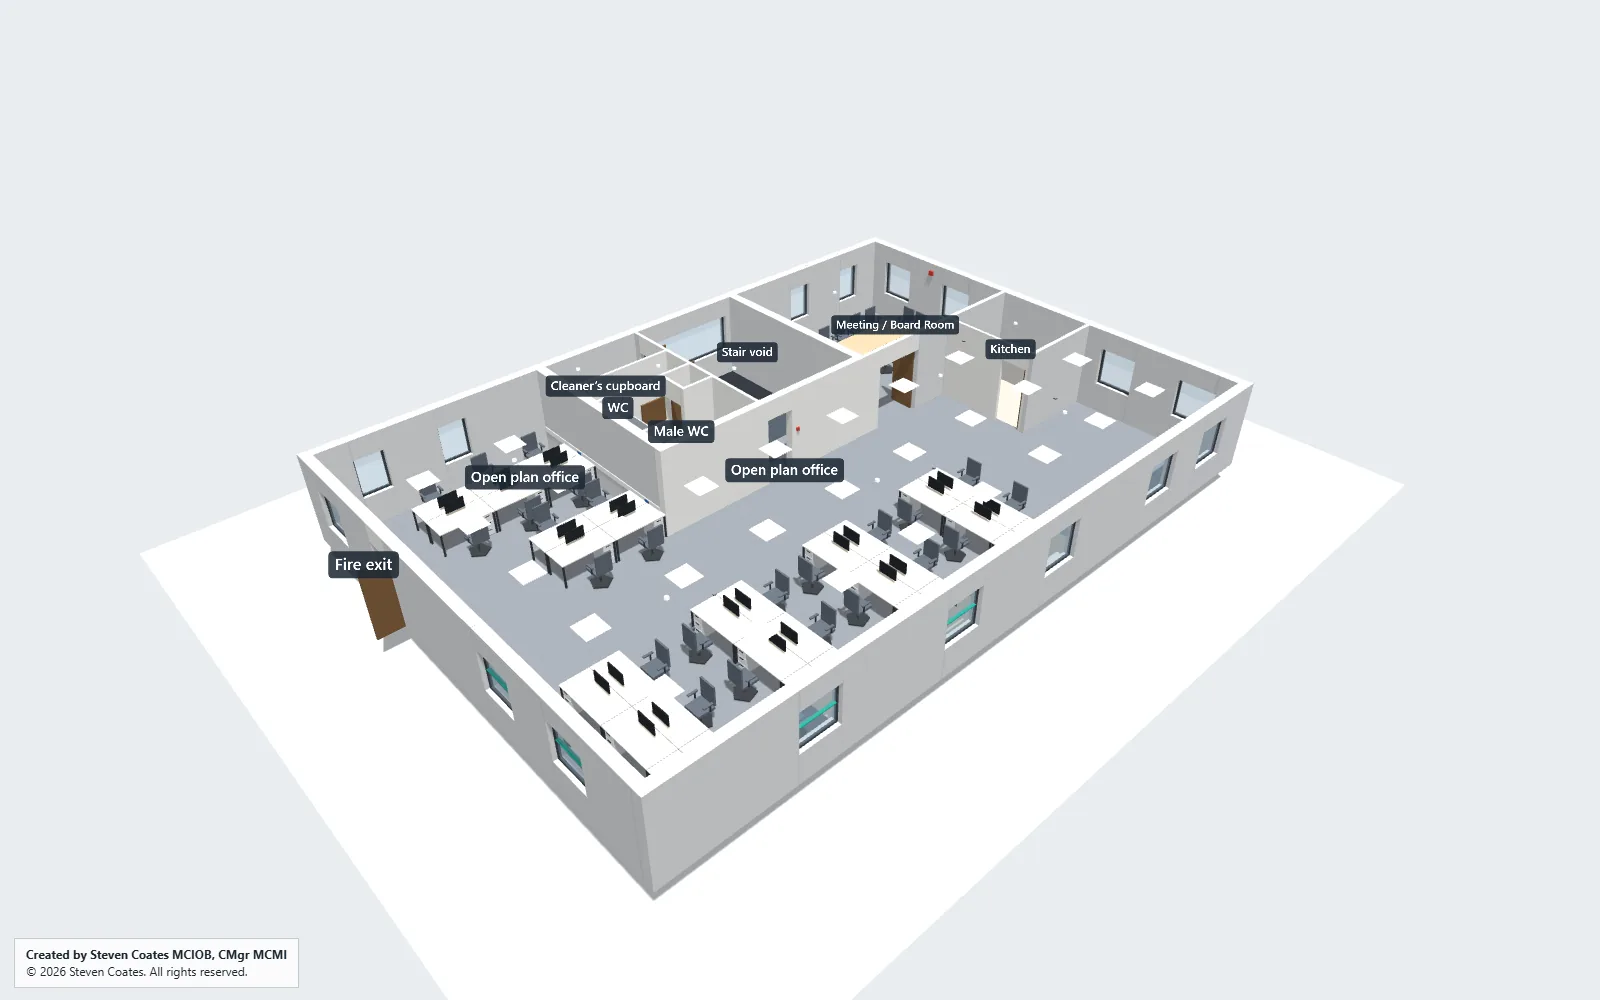
First floor office fit-out
Proposed layout
Walk through a proposed office at eye level, or switch to aerial and plan, then turn building systems on and off layer by layer.
- Aerial, Plan and Walk through views
- Eleven layers: walls and partitions, doors, windows, ceilings, lighting, small power, fire alarm, mechanical, furniture, finishes and room labels
- First-person walkthrough with keyboard movement
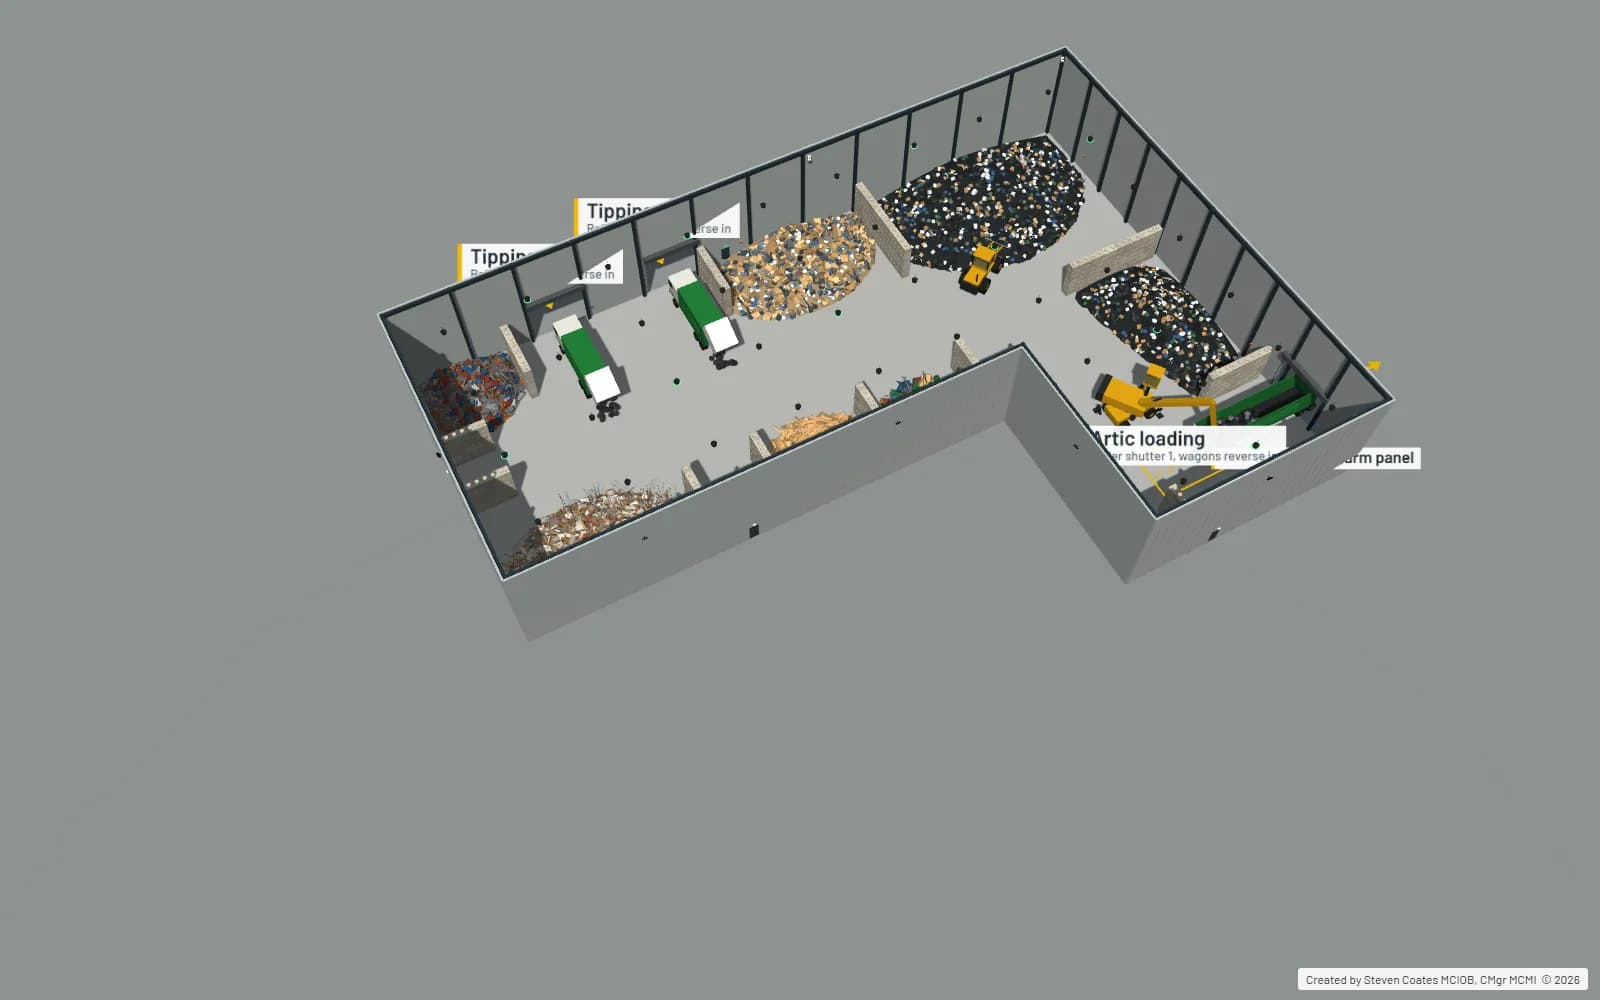
Waste transfer station
Warehouse layout with interlocking concrete block bays
Inspect an operational waste building from the yard, inside and above, with bays, plant, vehicles and building services on separate layers.
- Aerial, From the yard, Inside and Plan views
- Layers: cladding, roof, block bays, waste in bays, plant and vehicles, lighting, fire detection and alarm, electrical boards, doors and roller shutters, labels
- Roller shutters open or closed
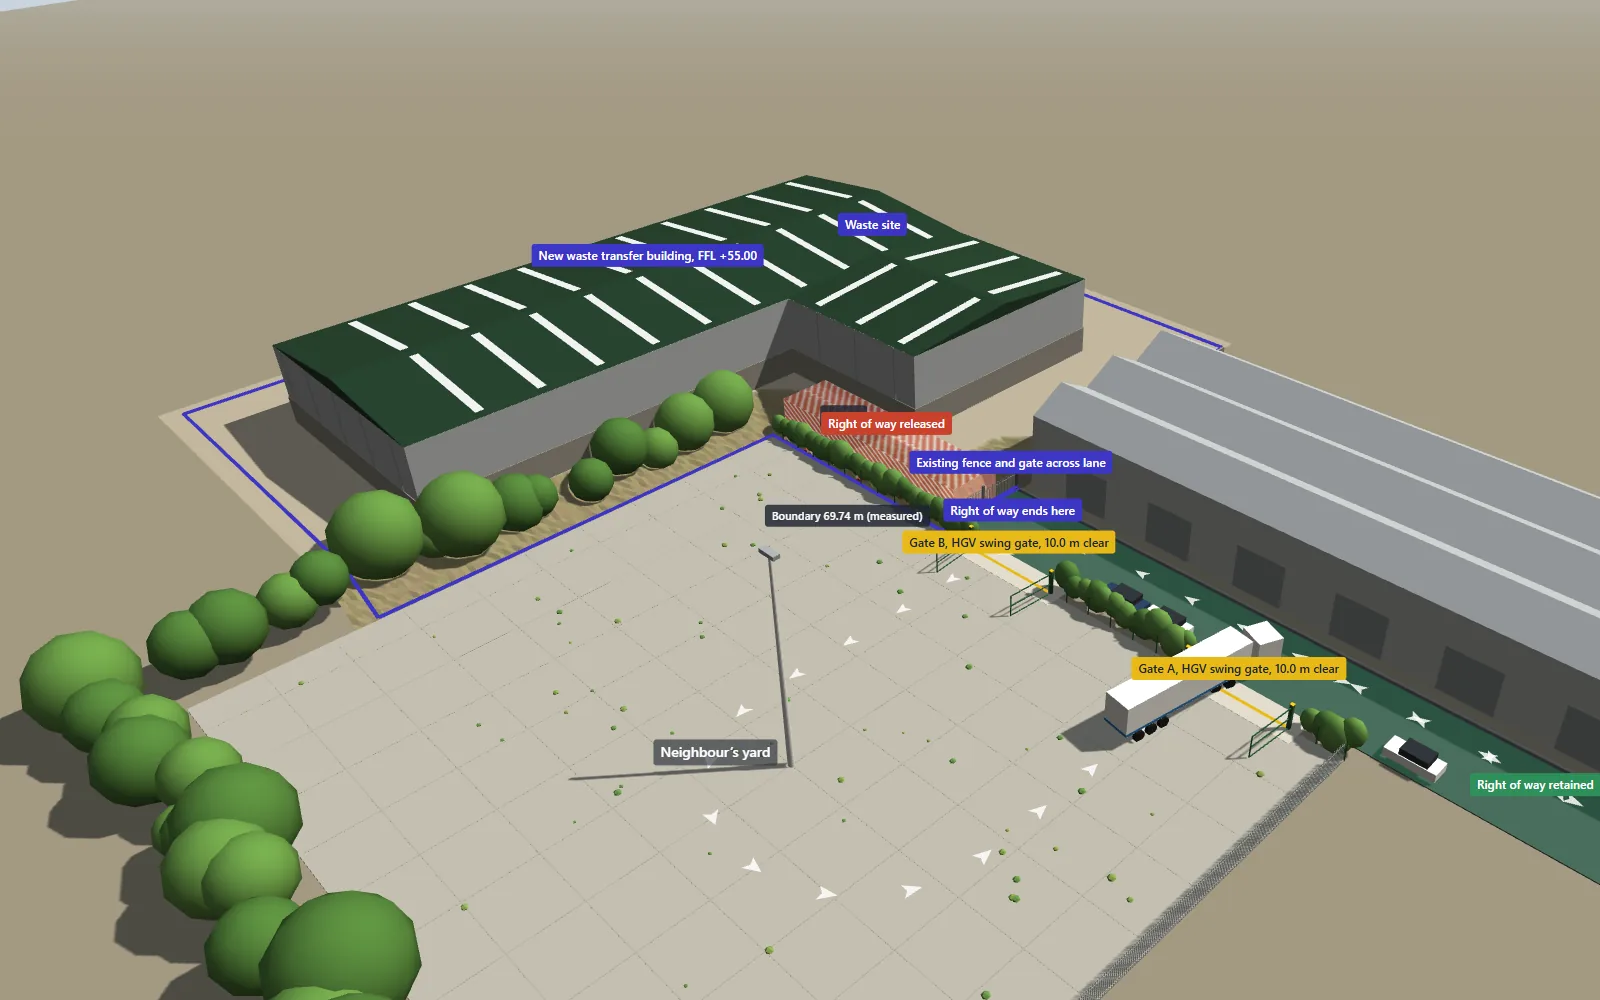
Right of way and new access gates
Waste site, existing and proposed access
Switch between the existing and proposed right of way, watch an HGV use the new gates, and view the site from the lane, the gates and the batter.
- Existing and Proposed schemes
- Animated HGV with pause and play
- Open or close the new gates
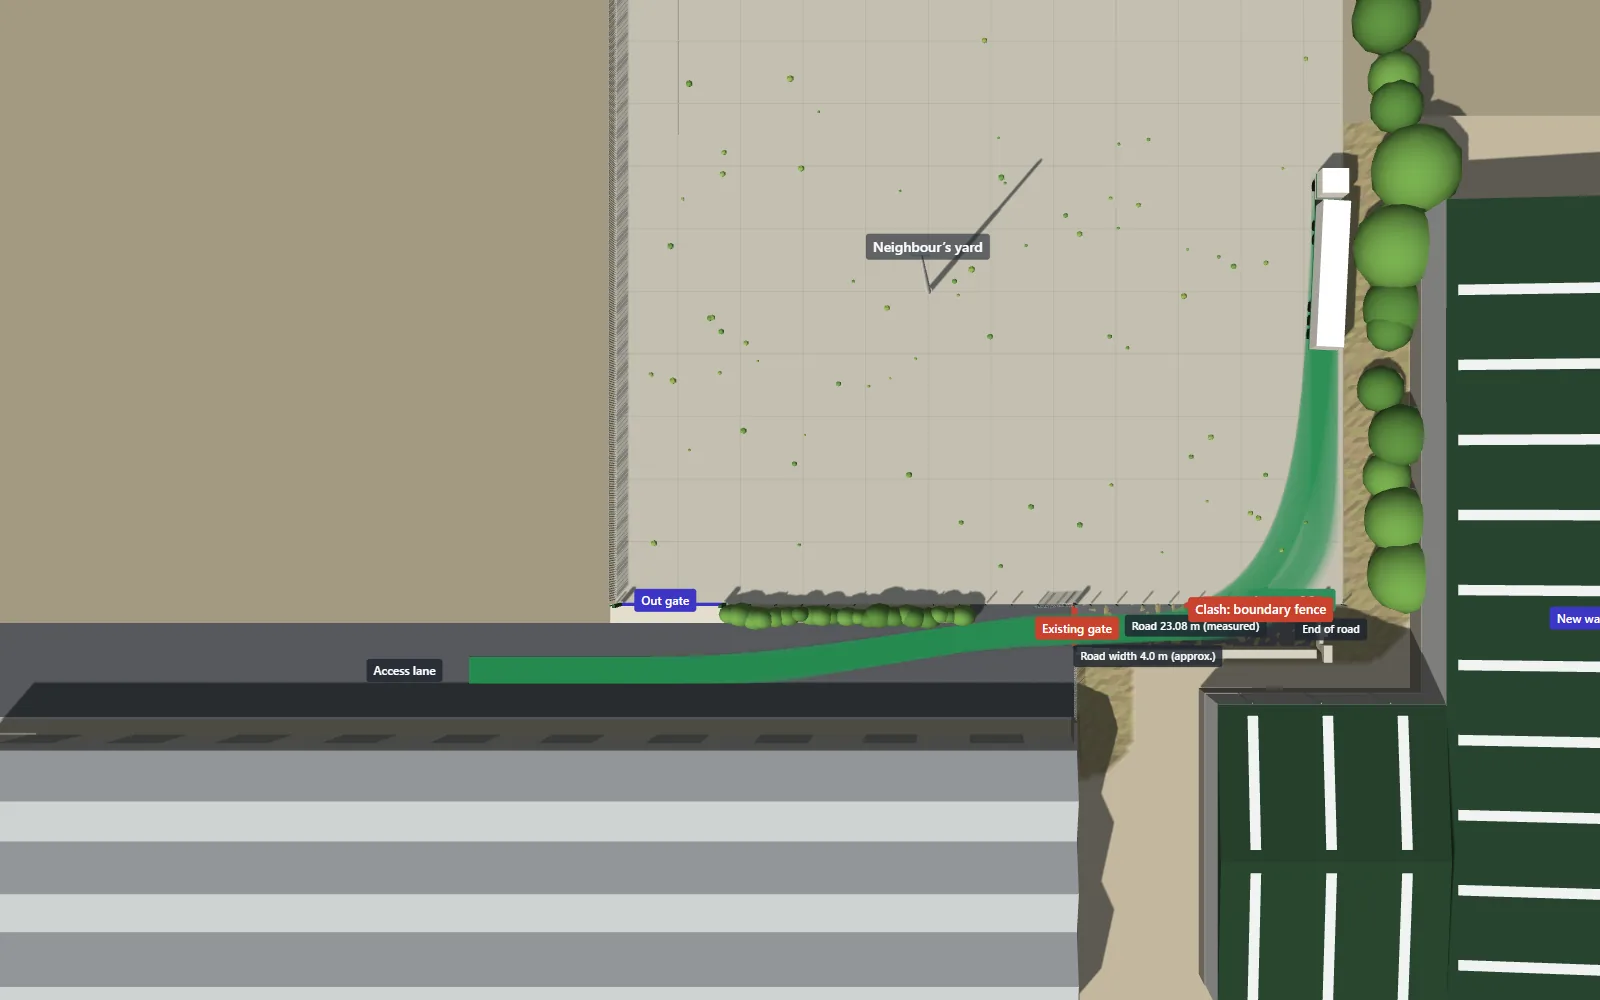
Neighbour's proposal: HGV gate test
Waste site, alternative gate widths
Choose a 6.0, 8.0 or 10.0 m in-gate, run a 16.5 m artic in and out, and see the swept path drawn and any clash reported.
- In-gate width: 6.0 m, 8.0 m or 10.0 m
- Run in and out, In only, or Out only
- Swept path traced as the artic moves
Start a project
Want one of these for your project?
A phone photo, a marked-up PDF or a few notes is plenty to start. No formal brief needed.