Assisted bathroom
Care setting, two layout options
About this model
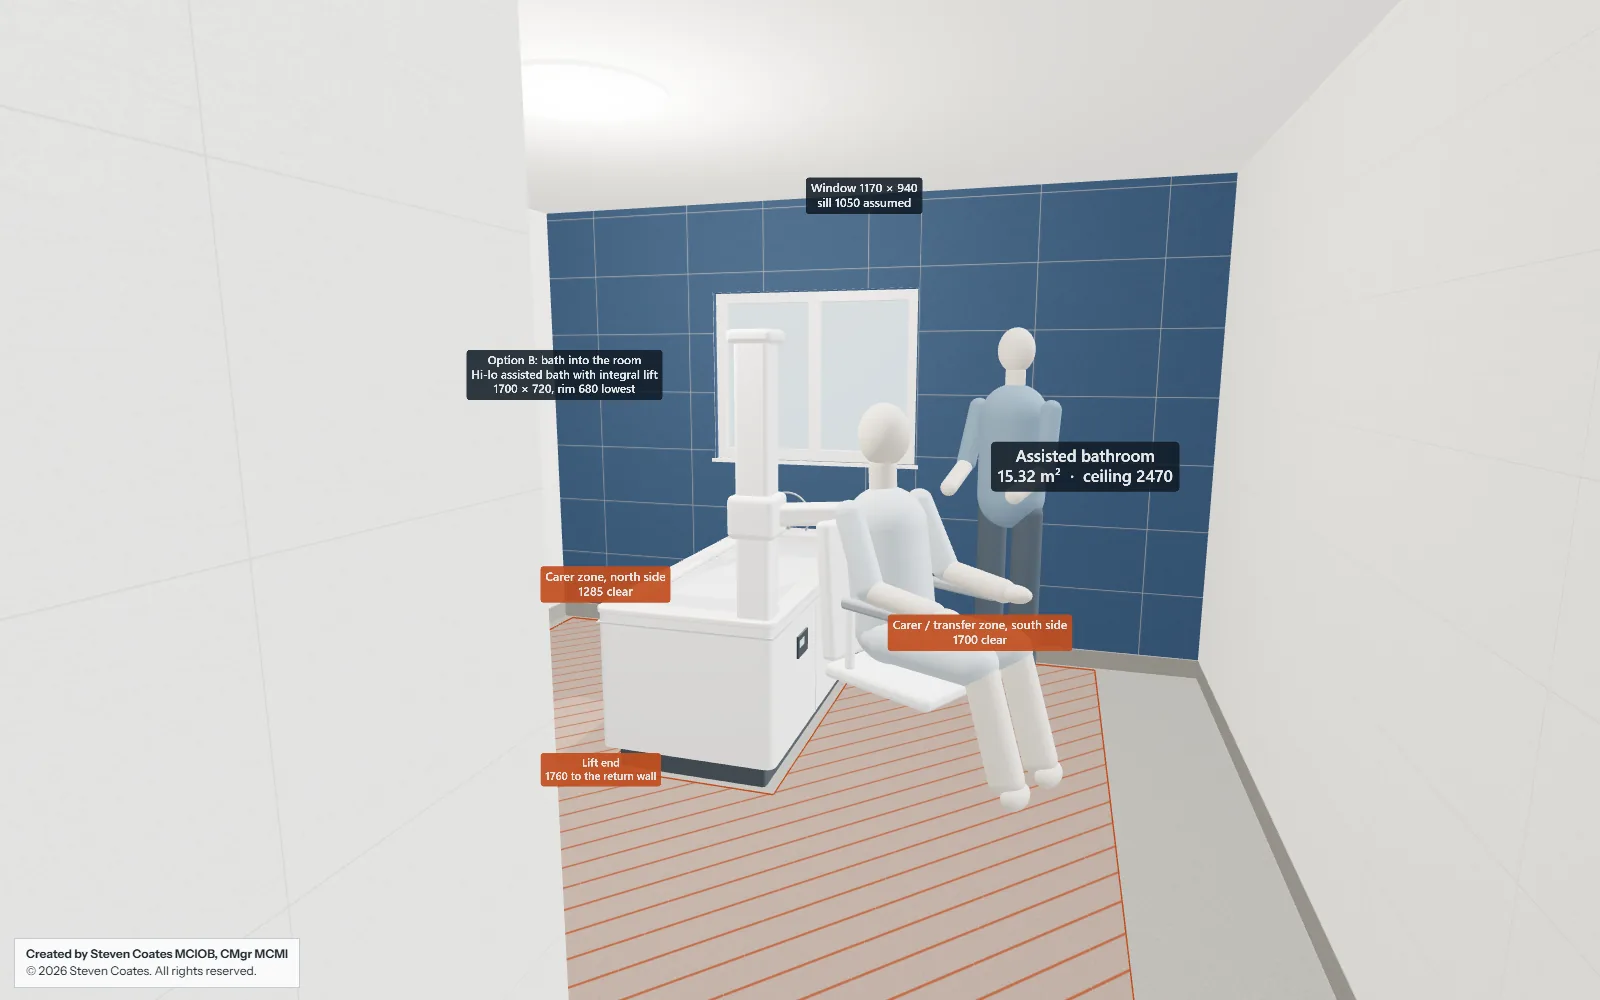
Compare two layouts for an assisted bathroom, see the carer zones on each side of the bath, and play the bath-lift sequence from transfer to bath and back.
How to move: Overhead, door and bath views: drag to orbit, right-drag to pan, scroll to zoom. Walk: W A S D or arrow keys to move, drag to look, hold Shift to move faster. Eye height 1600 mm.
Model note: Drawn from a dimensioned site sketch; dimensions as supplied, not surveyed. Window position and sill height are scaled or assumed. Indicative layout for comment; refer to the drawings for setting out.
What you can do
- Overhead, From the door, Bath wall and Walk views
- Layout option: Option A (bath alongside the window) or Option B (bath into the room)
- Bath lift demo: play, pause and resume, with step captions, loop and hide figures
- Layers: walls, finishes, assisted bath, transfer and carer zones, labels and dimensions
- Show all layers reset