Contractor support
Turn a site visit into a client-ready proposal.
Your competitors send a price. You send the proposal.
You've already done the hard part: understood what the client needs. Send us the sketch, photos and dimensions, and we'll turn them into something professional while your team builds the quote.
For: Contractors, installers, fit-out and specialist subcontractors, estimators
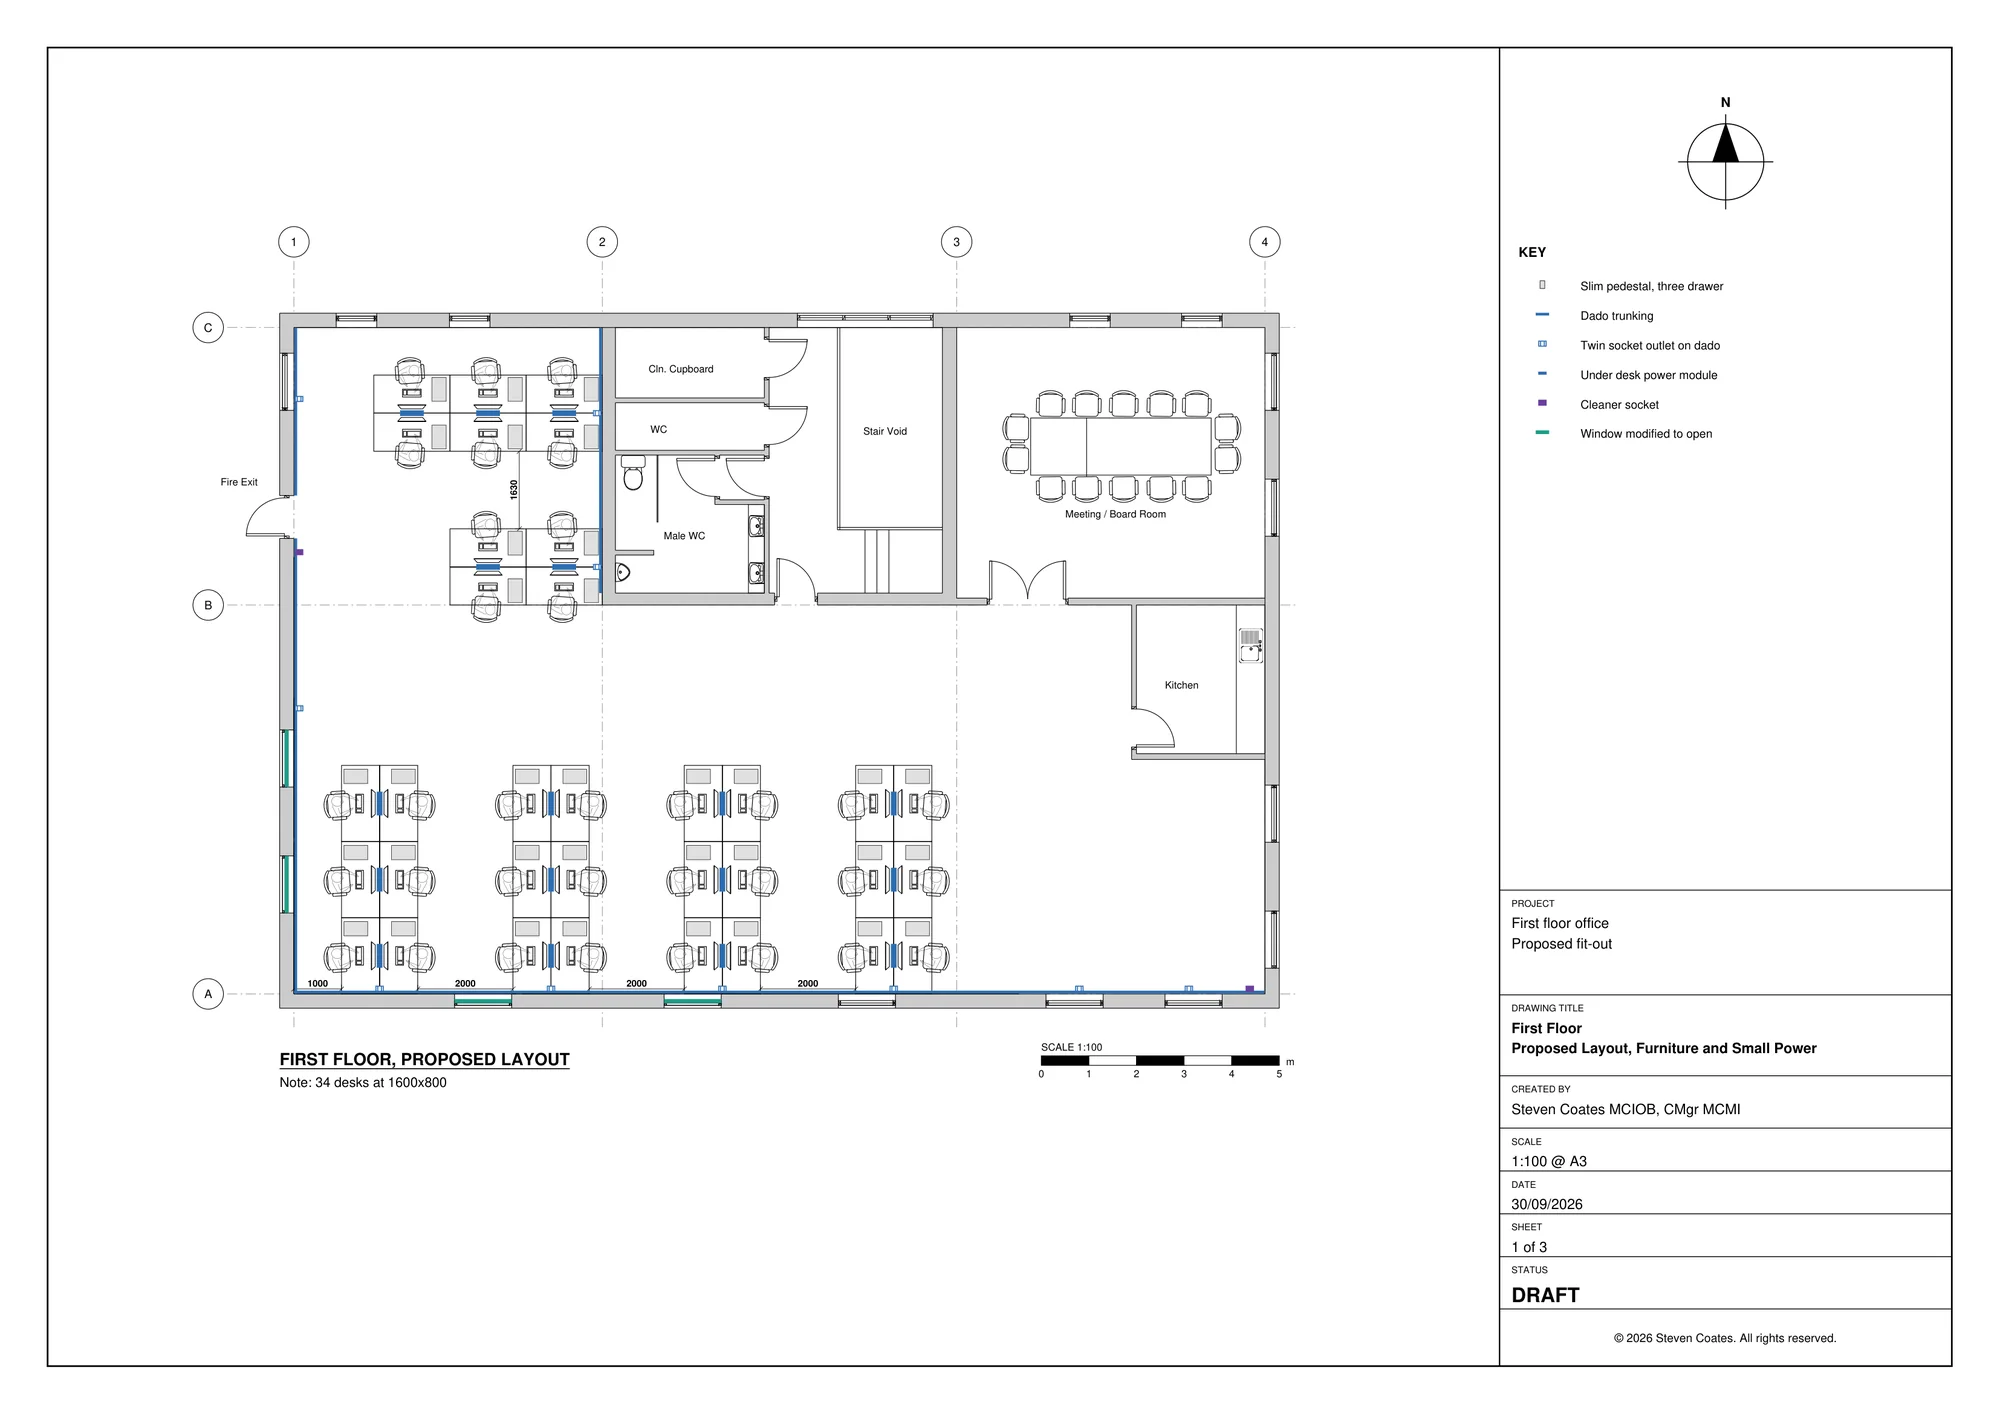
Sound familiar?
“I've been to site and sketched it out. I need a proper drawing to go with my quote, and I need it now.”
What it helps you do
- Send a proposal that looks as professional as your work
- Help the client understand exactly what they're getting
- Keep quotations moving without waiting on drawings
- Win work on clarity, not just price
How it works
The drawing process shouldn't hold up the commercial process.
- Site visit with the client
- Hand sketch, photos and dimensions
- Send them to us
- Professional drawing
- Optional 3D or walkthrough
- Drawing and quotation to the client
Spatial Brief draws it up
Your team builds the quote
Both go to the client together
Send us what you have
It doesn't need tidying up first.
- A hand sketch from site
- Phone photos
- Rough dimensions
- Site notes
- An existing plan or screenshot
- No sketch? We can measure up
What we can produce
- Scaled layouts from your sketch
- Existing and proposed plans
- Room and equipment layouts
- Site set-up and access drawings
- 3D visuals of the proposal
- Interactive walkthroughs for bigger bids
- Presentation sheets to sit with your quote
For repeat clients
Your rates. Your quote. Our presentation.
For repeat clients, we can go a step further. Share how you already price your work, and we can structure the drawings and quotation information around it, so every return looks consistent and comes together faster.
Talk to us about setting this up for your business.
- Labour rates
- Material rates
- Standard items
- Common packages
- Your usual mark-ups, where appropriate
Want to take the presentation further?
For bigger bids, we can develop the drawing into a 3D visual or an interactive walkthrough your client can explore in a browser.
Try a live walkthroughStart a project
Send us the sketch. We'll turn it into something you can send to your client.
A phone photo, a marked-up PDF or a few notes is plenty to start. No formal brief needed.