Pre-construction
You won the job. Keep the momentum.
You know what you're building. Now make sure everyone else does too.
Keep sending us tender drawings, client sketches, site notes and photos as the project develops. We act as extra design capacity, turning changes into updated drawings while your team gets on with delivery.
For: Contractors, developers, project managers and consultants
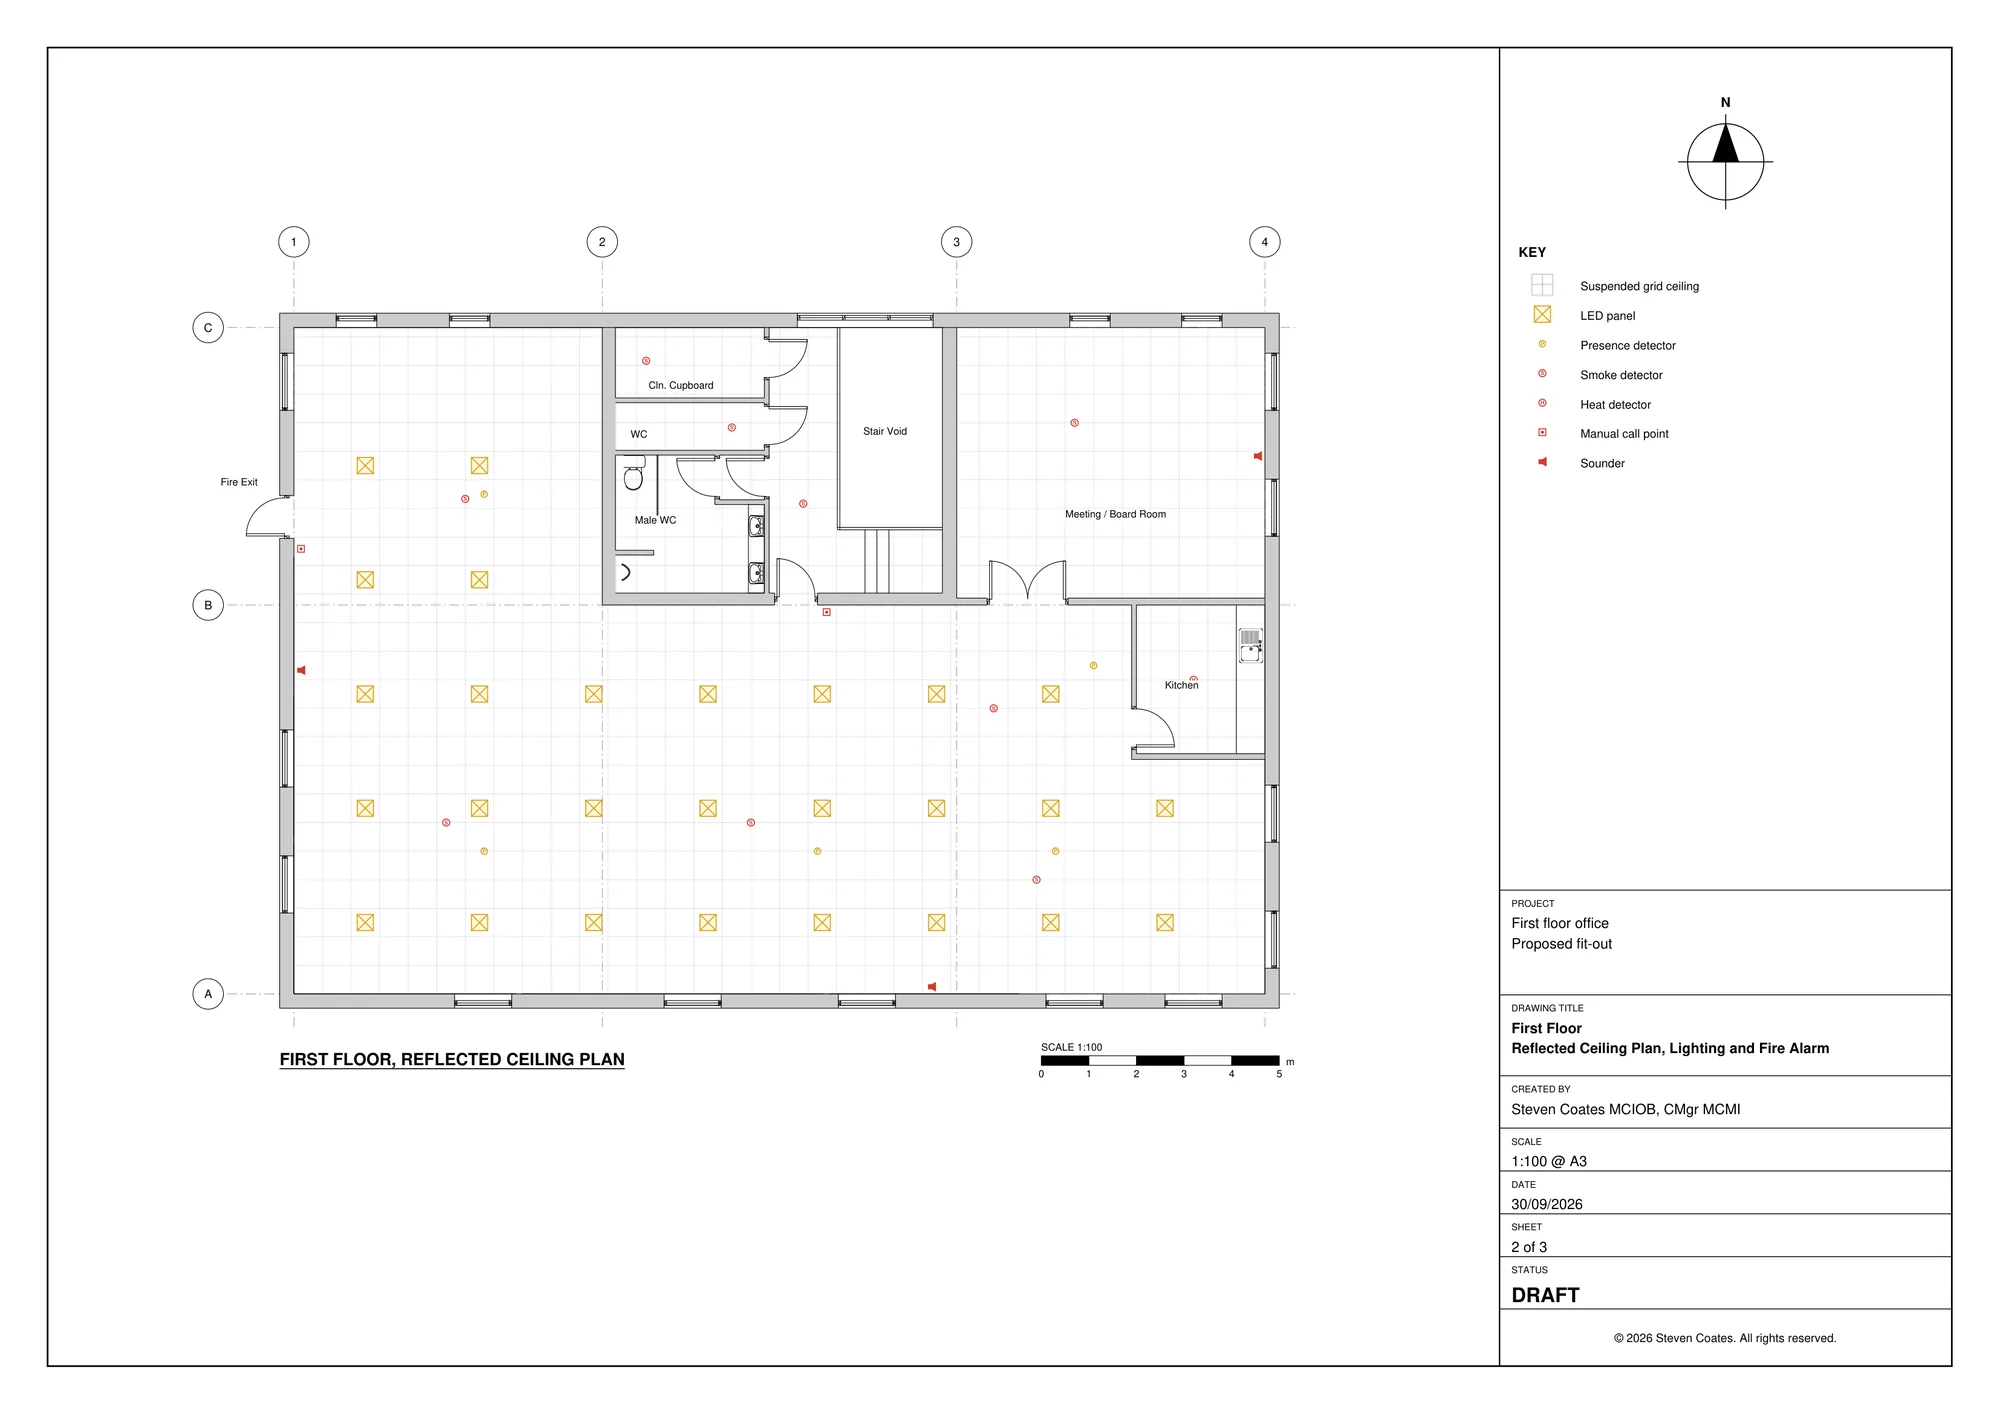
Sound familiar?
“We've won it. Now I need the layouts developed and approved, and my team is already flat out.”
What it helps you do
- Get client approval faster
- Compare options clearly
- Explain layouts to stakeholders, suppliers and subcontractors
- Keep momentum without adding headcount
How it works
From approval to issue, without losing pace.
- Project won or approved
- Develop
- Visualise
- Review
- Approve
- Issue
Send us what you have
It doesn't need tidying up first.
- Tender drawings
- Client sketches
- Site notes and photos
- Existing plans
- Approved proposals and rough concepts
What we can produce
- Developed and revised layouts
- Client approval drawings
- Room layouts
- Coordination drawings
- Logistics layouts and access plans
- Construction visuals and 3D models
- Interactive walkthroughs
- Presentation material
Start a project
Send us the sketch. We'll turn it into something you can send to your client.
A phone photo, a marked-up PDF or a few notes is plenty to start. No formal brief needed.