Internal approval
Don't just show them the cost. Show them what they're buying.
Turn an idea into something your business can understand, review and approve.
Capital works are often approved from spreadsheets, written quotations and technical descriptions. We turn the proposal into drawings and visuals that senior decision-makers can understand at a glance.
For: Estates and facilities teams, property managers, operations, finance and directors
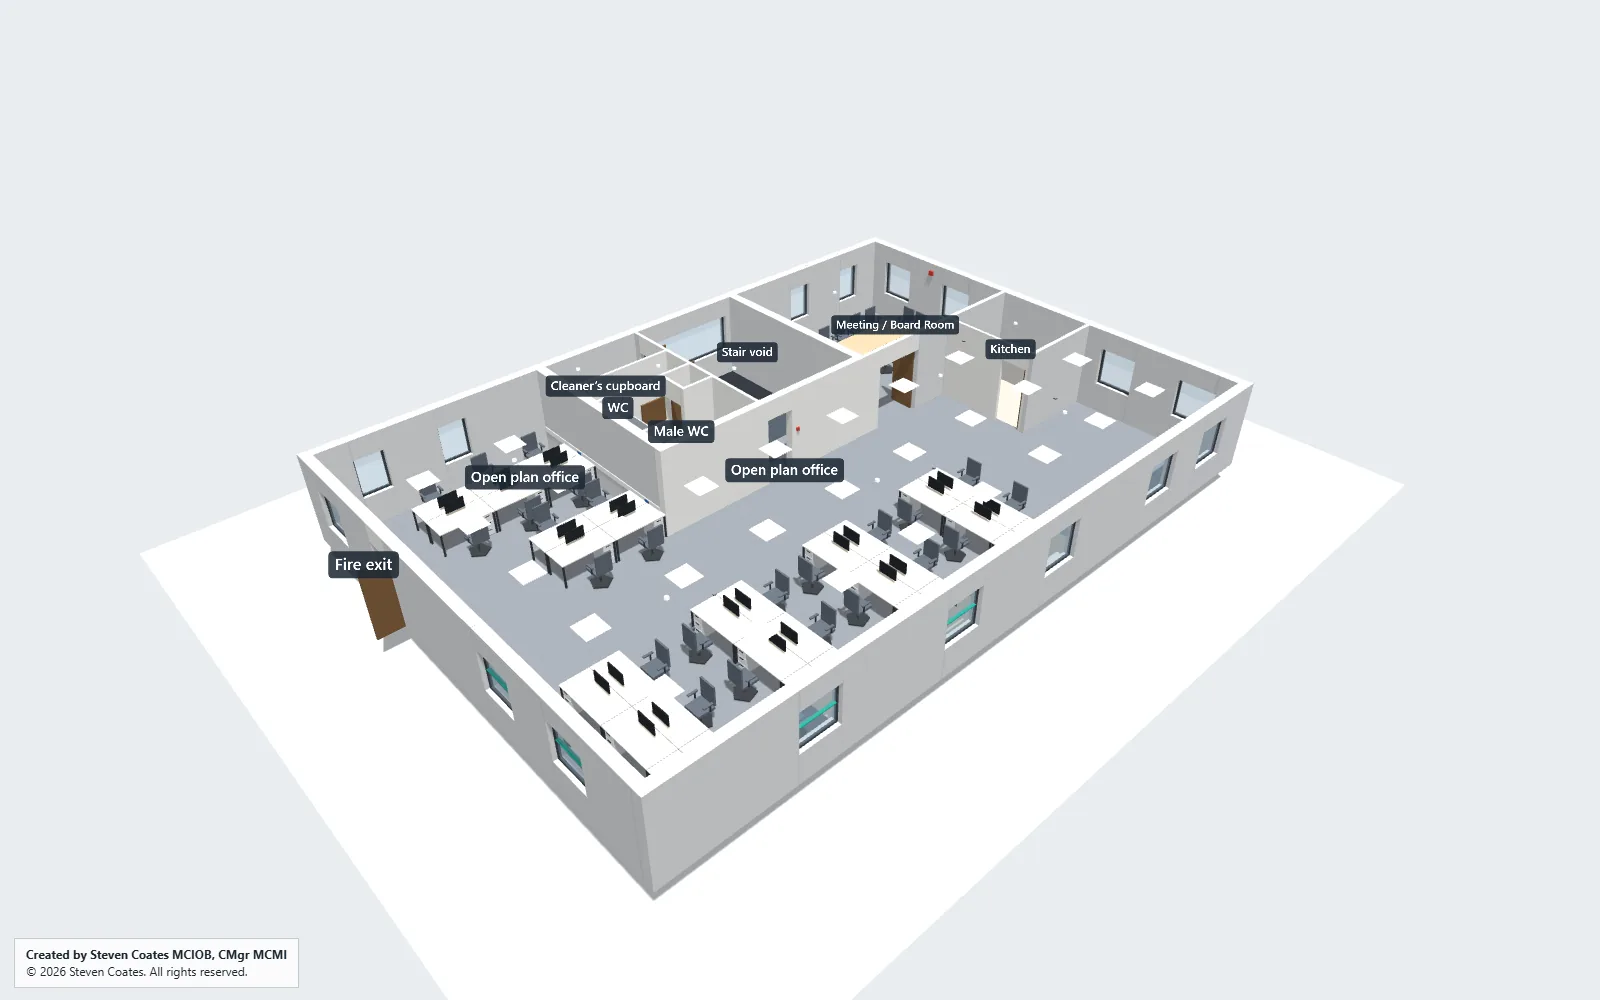
Sound familiar?
“I'm being asked to approve the spend, but all I've got is a spreadsheet and a written quote.”
What it helps you do
- Show the board exactly what they're approving
- Get faster, more confident decisions
- Avoid surprises after the money is committed
- Help people who don't read drawings see the proposal
How it works
From a line on a spreadsheet to a decision.
- Your proposal and site information
- We draw and visualise it
- Scope and assumptions set out
- Approval pack
- Decision
Send us what you have
It doesn't need tidying up first.
- The quotation or scope
- Photos of the space
- Existing plans
- Sketches or notes
- Measurements, or we can measure up for you
What we can produce
- 2D drawings
- Existing versus proposed layouts
- Scaled layouts where suitable measurements exist
- 3D visuals
- Interactive walkthroughs
- Presentation drawings for the board
- Scope, assumptions and limitations
Start a project
Send us the sketch. We'll turn it into something you can send to your client.
A phone photo, a marked-up PDF or a few notes is plenty to start. No formal brief needed.
Send a brief
Or email support@spatialbrief.co.uk