Our own tools, built from site experience
Spatial Brief Studio
Drawing and 3D software built by construction people, for people who build and run sites.
1-month free trialOn every plan
For Windows 10 and 11. No card needed for the trial. Read the free trial terms.
The demo
A steel-framed unit and its yard, start to finish, in one minute.
Watch the full 5-minute demo
The whole job, from the survey to the issued drawings, a little faster than real time. 5 min 9 s, no sound.
What the film shows
- Start from a topographical survey: levels, contours and the site datum
- A structural grid and steel columns from the materials library
- Cladding drawn with typed lengths, a duopitch roof and the floor slab
- Industrial doors, a personnel door and windows cut into the walls
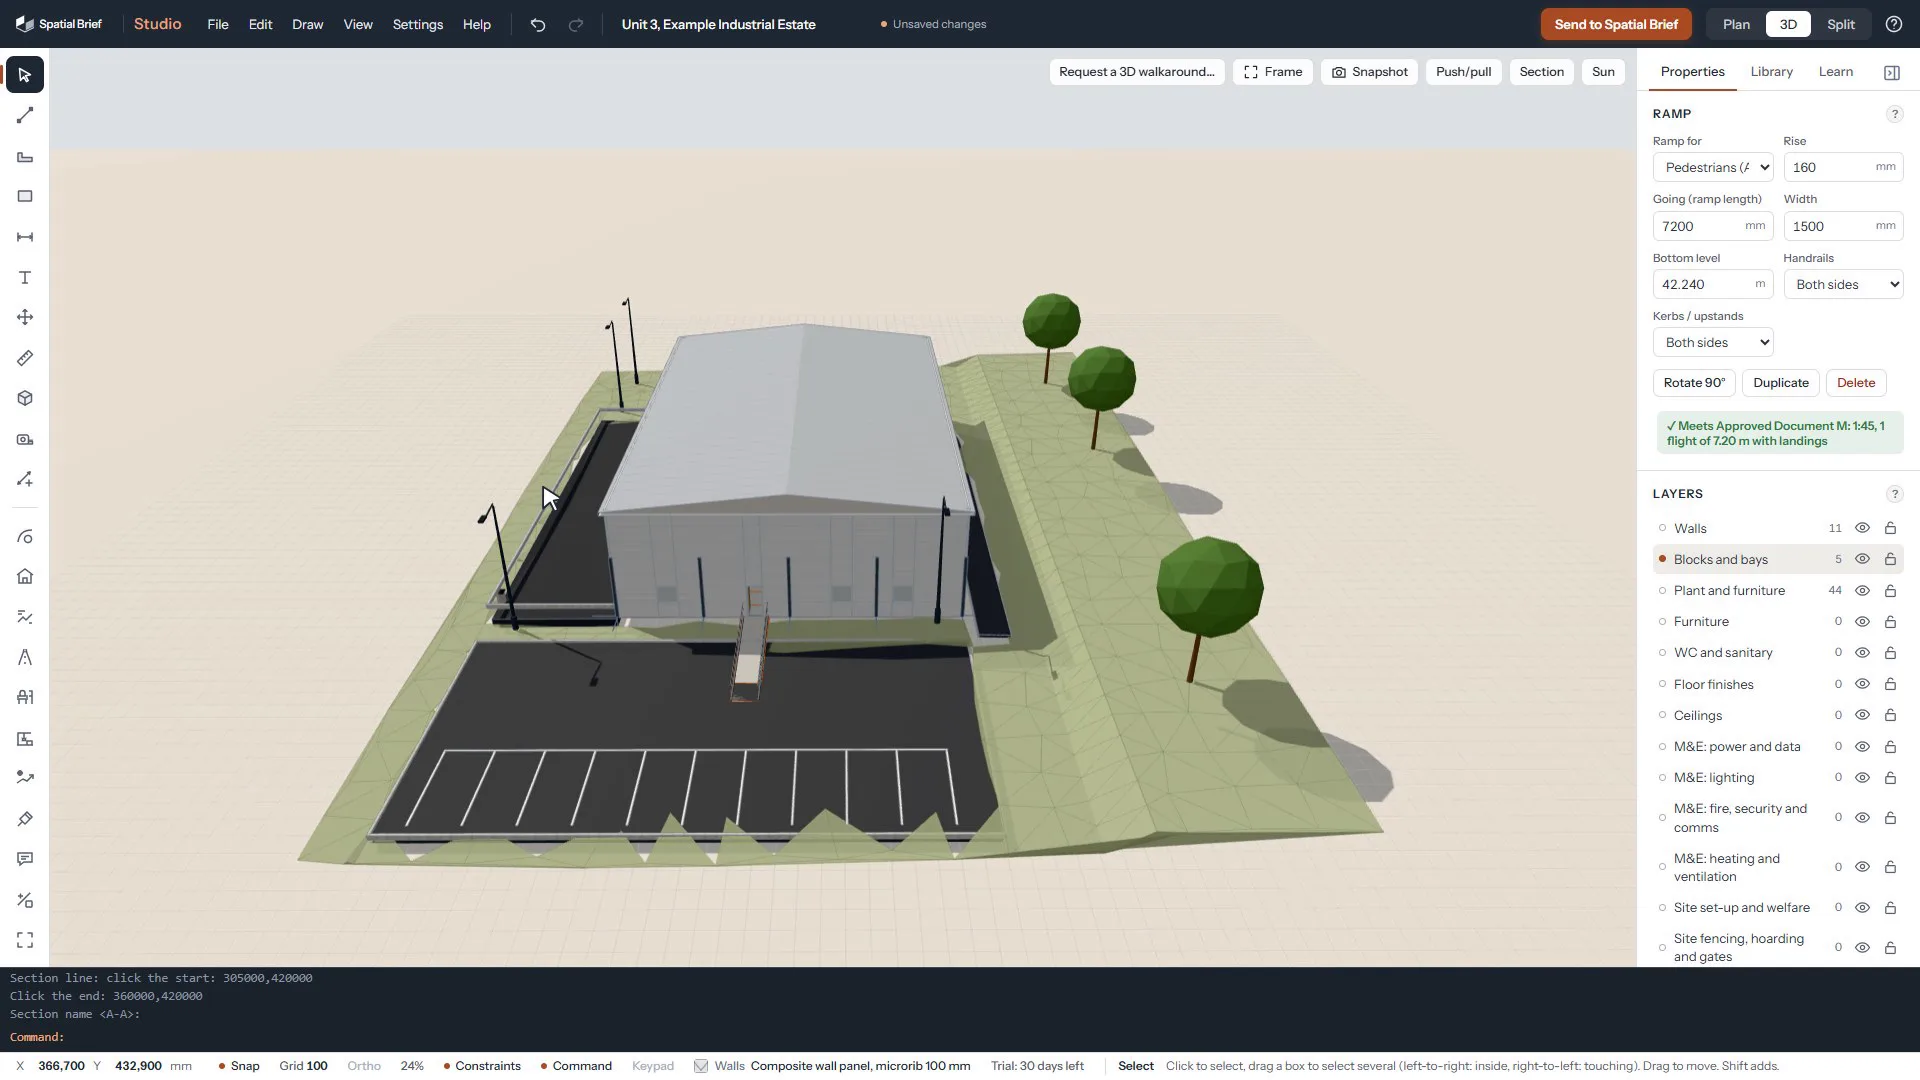
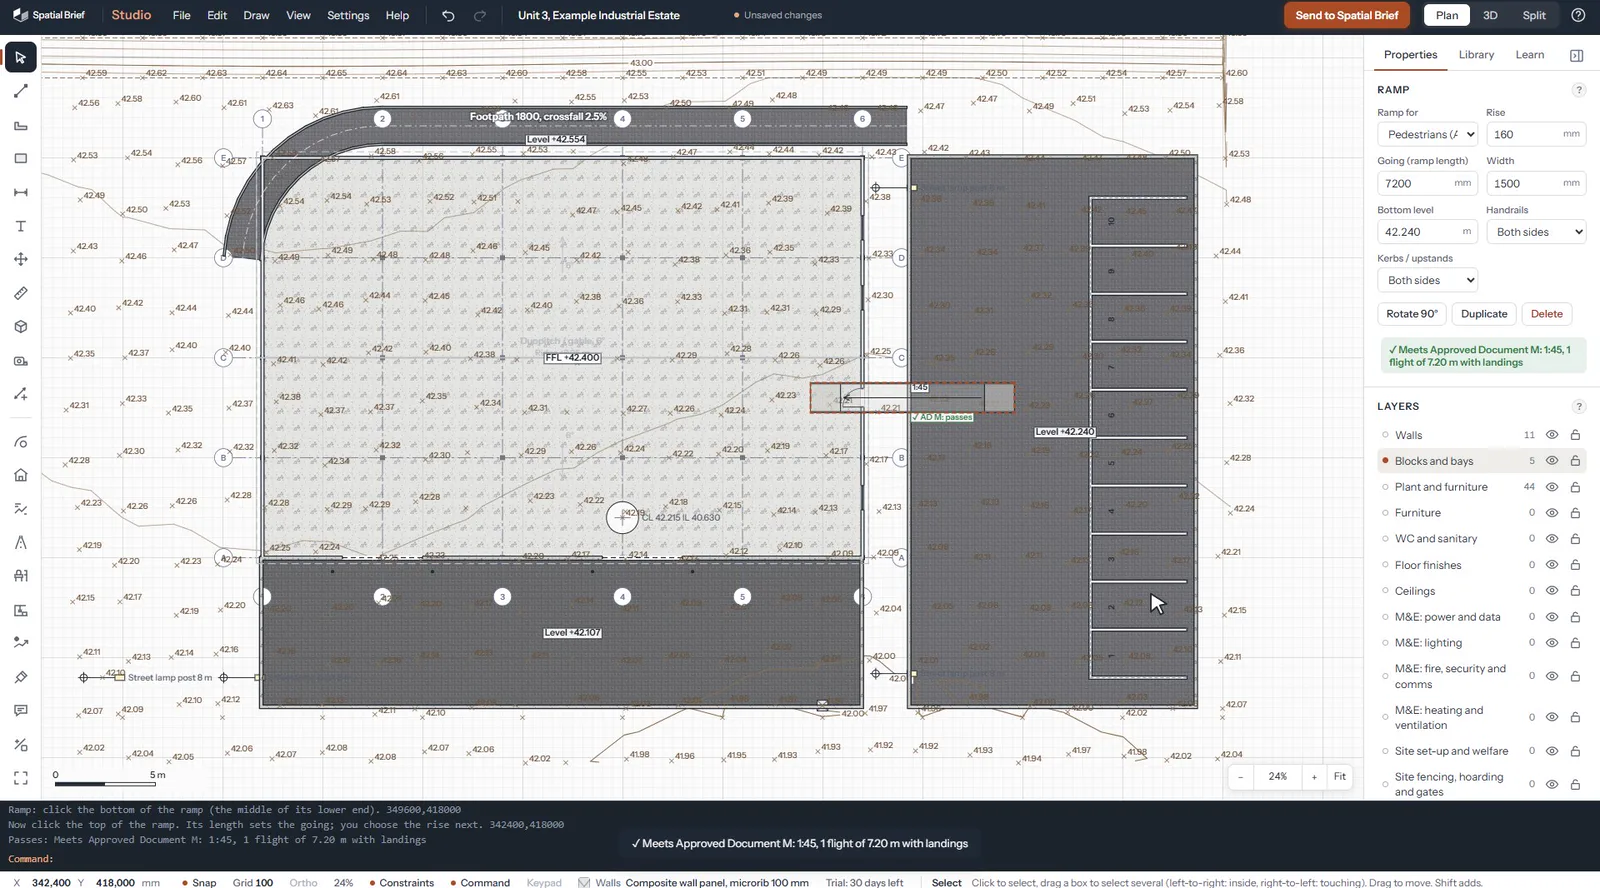
- An HGV yard and car park with build-ups, kerbs, bays, a footpath, lighting and a Part M ramp
- Falls to a gully, cut and fill against the survey, and a section
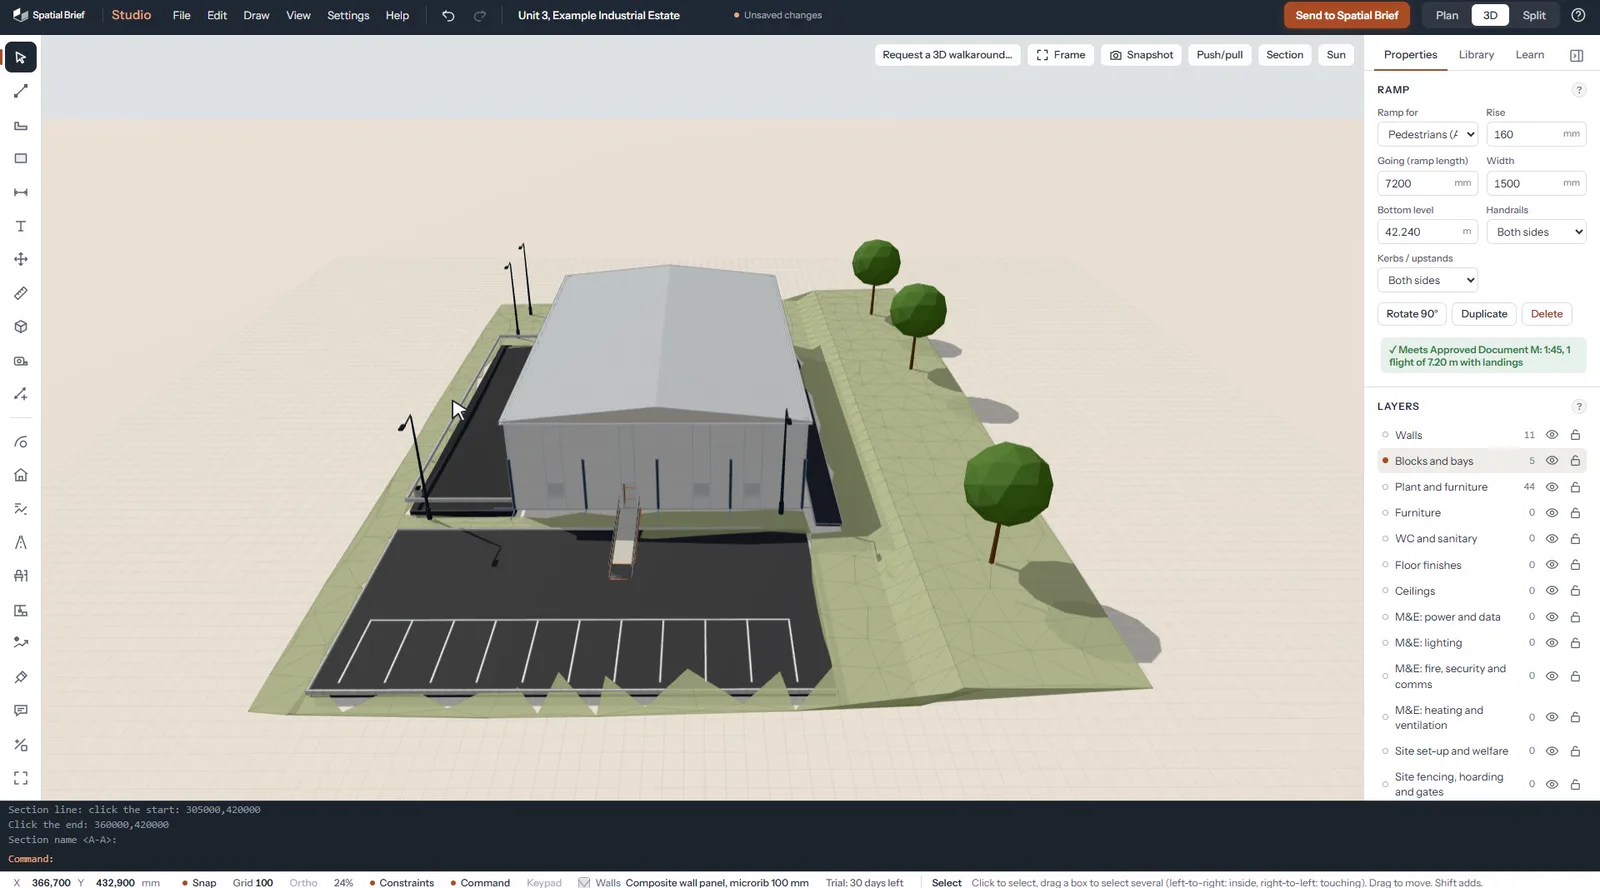
- The model in 3D with the sun and shadows, and elevations drawn from the model
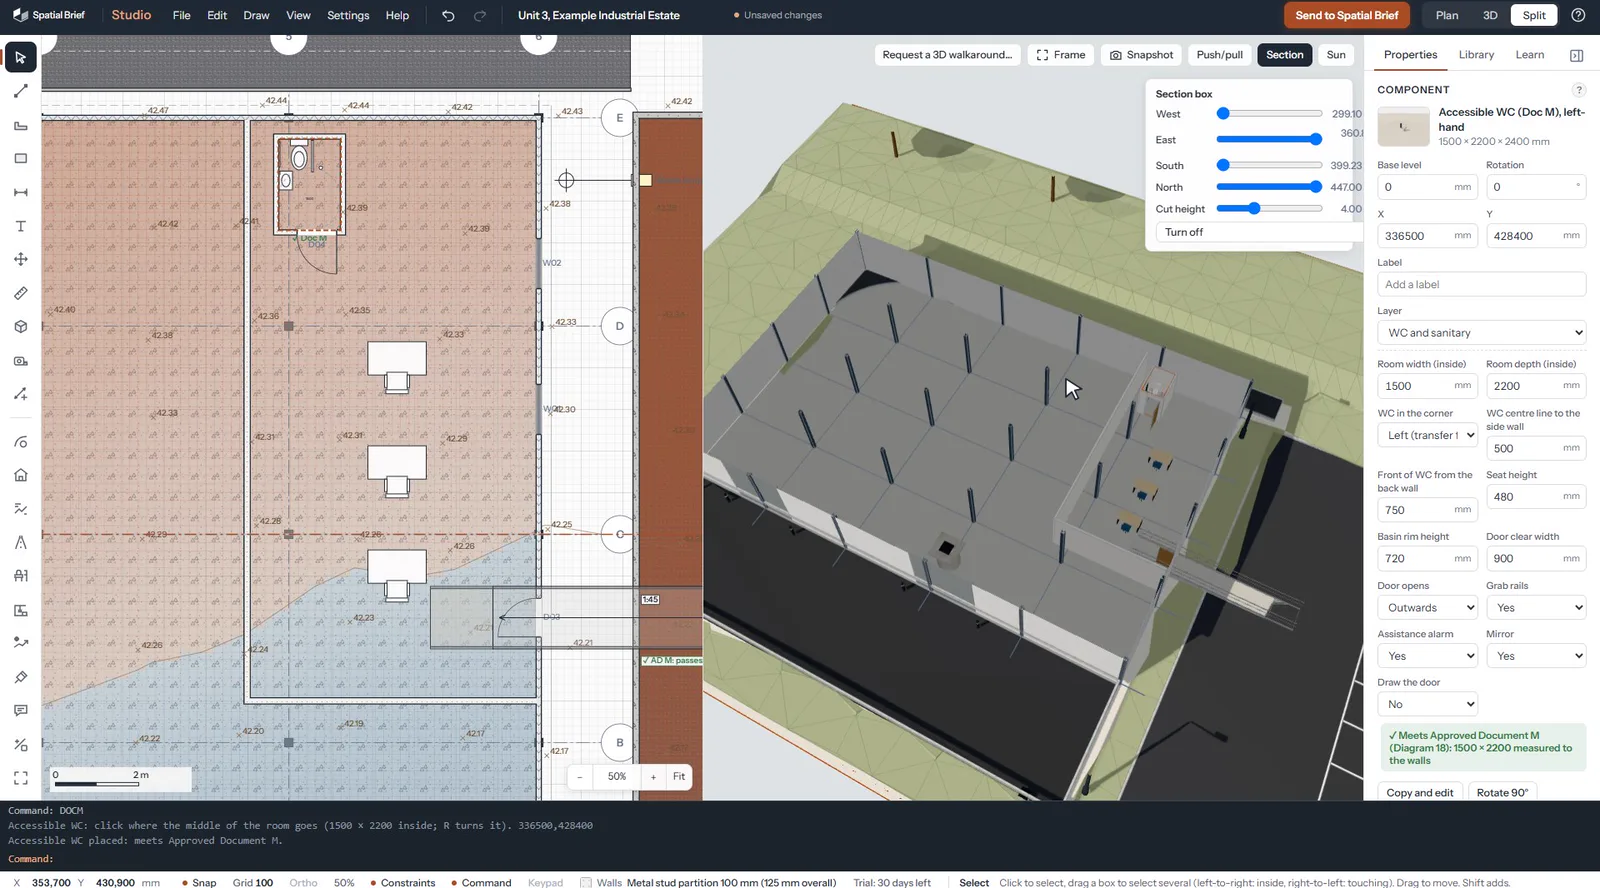
- The office fitted out: partitions, desks, an accessible WC checked against Approved Document M, and a ceiling
- Site set-up: cabins, temporary fencing and a lorry parked in the yard
- Rooms found from the walls, with their areas
- Priced from the drawing with example rates, clearly marked to be replaced with your own
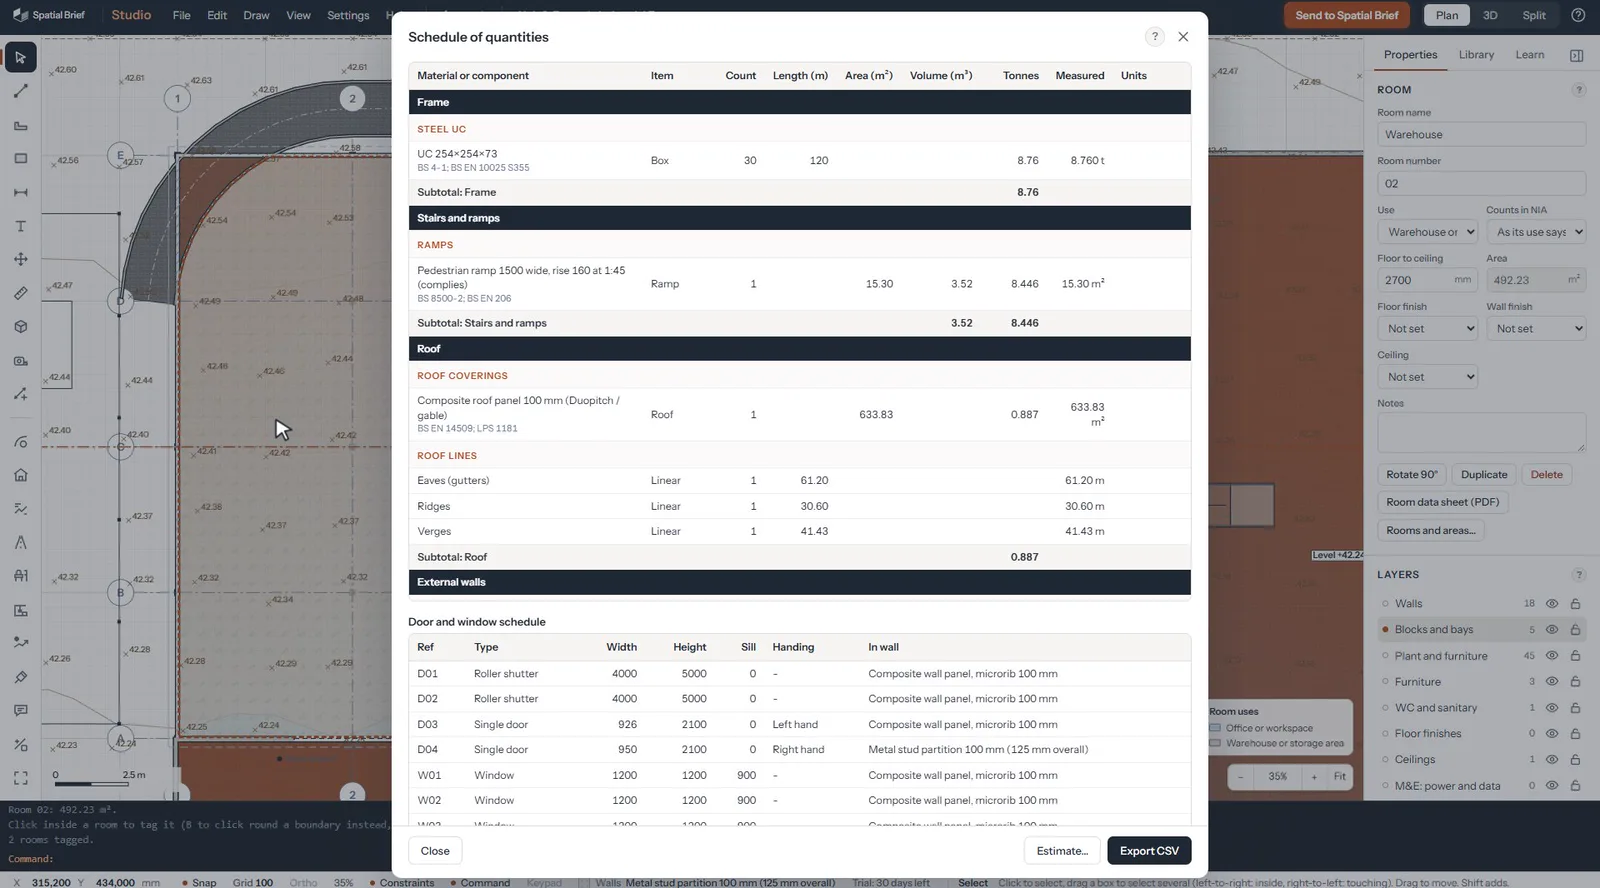
- Quantities in tonnes, square metres and metres, with a door schedule
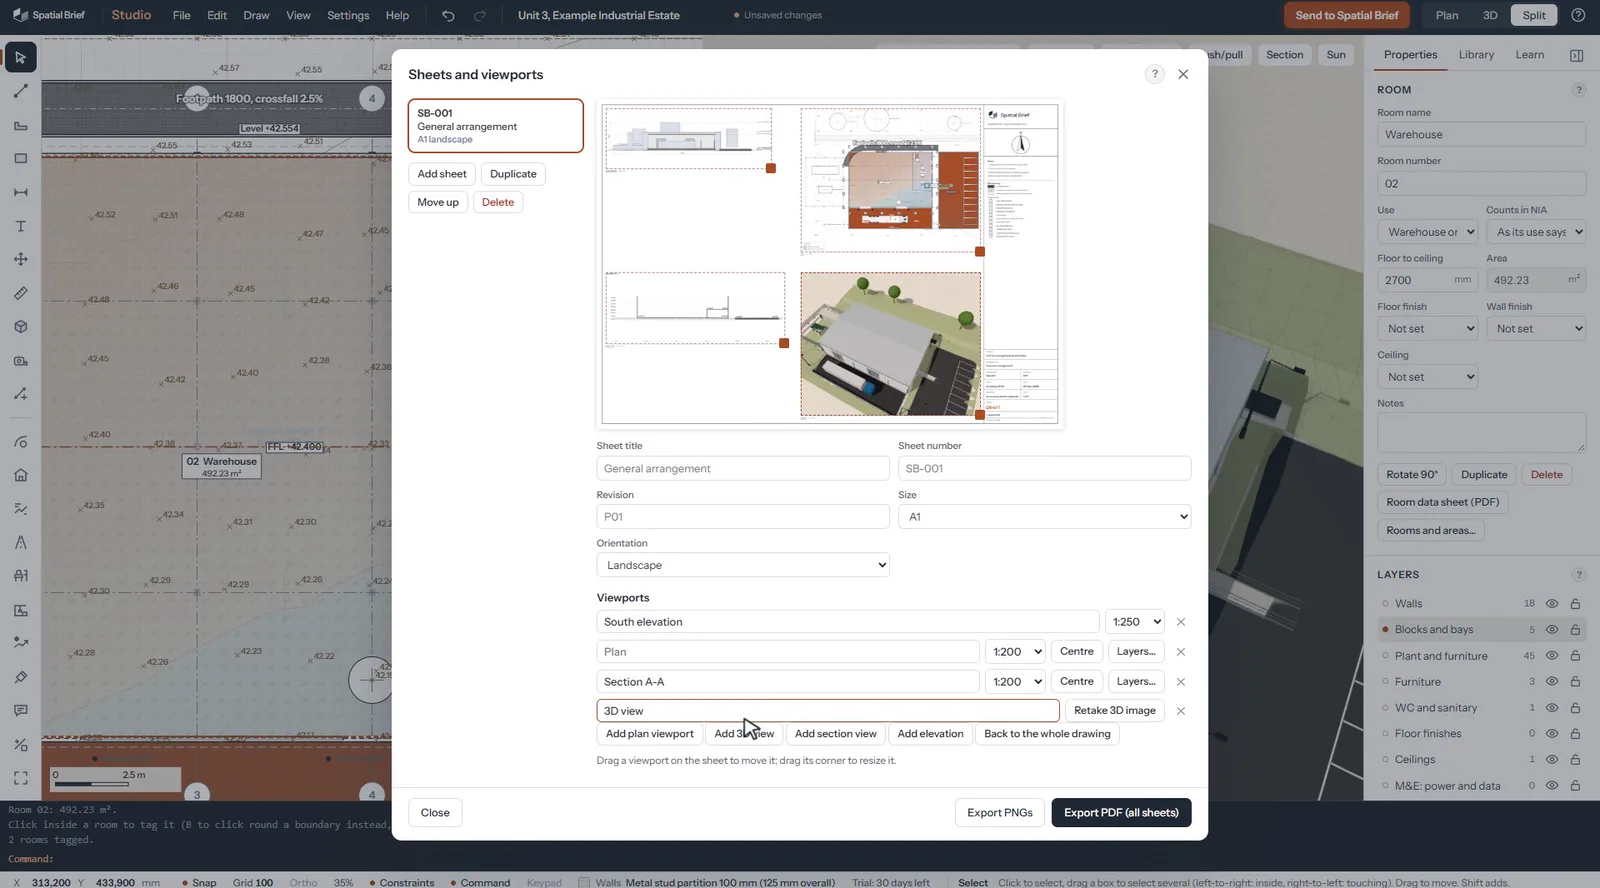
- An A1 sheet with plan, elevation, section and 3D view, exported to PDF, DXF and IFC
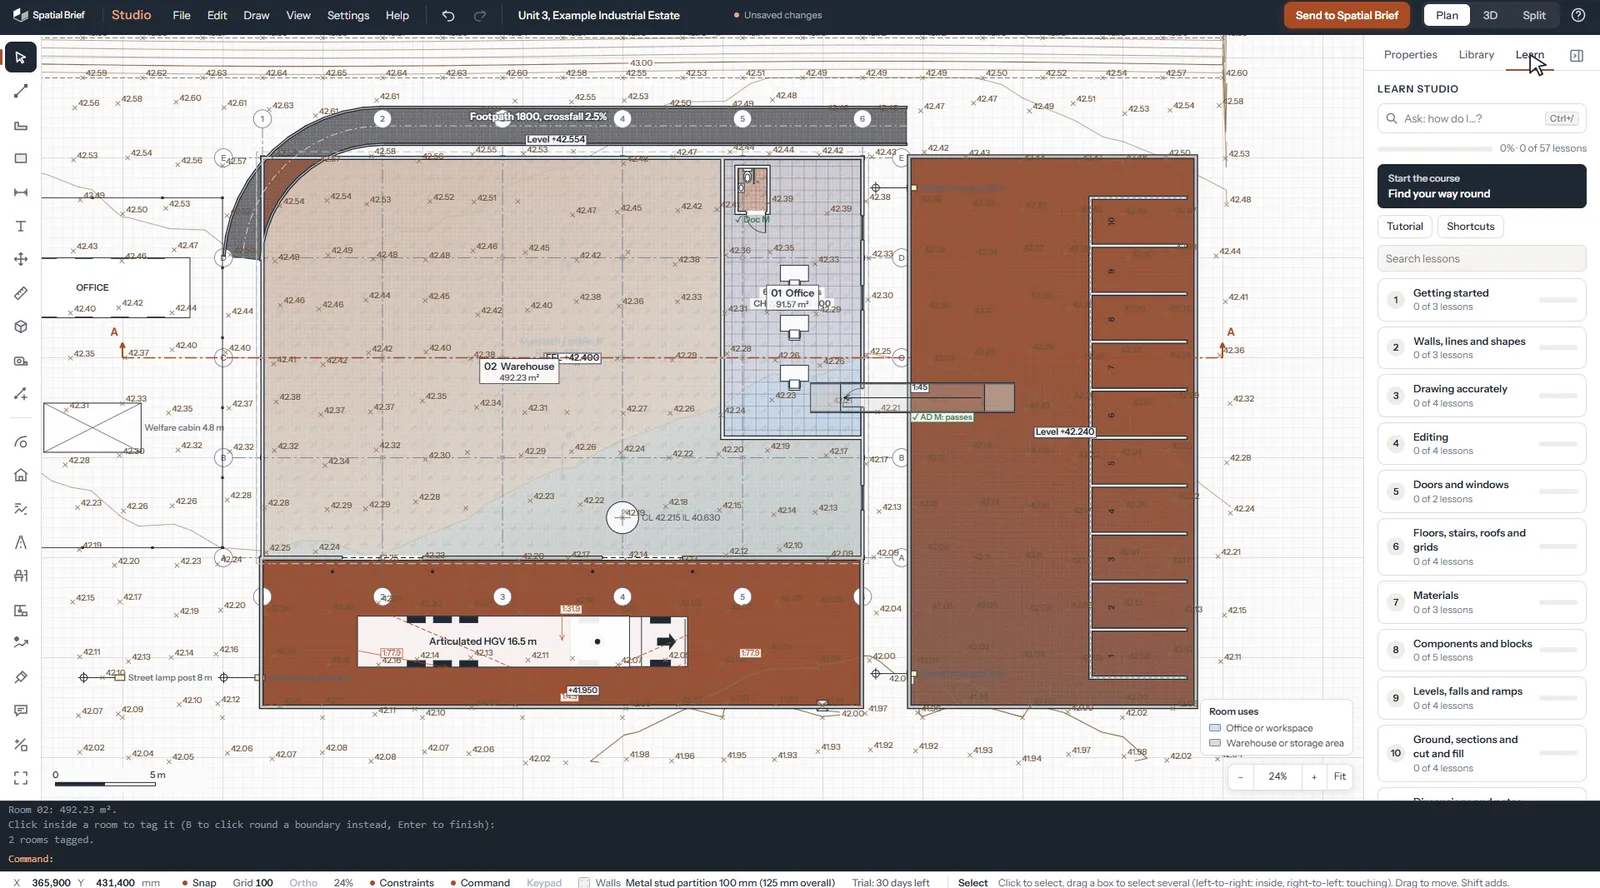
- Help built in: ask “how do I…?”, press F1 for a help card, and the course
- Sent to Spatial Brief for a 3D walkaround and a swept path check
What it does
The drawing work a site team actually does.
- 01
Draw it and see it in 3D
Draw walls, doors, bays and yards in real millimetres. Switch to 3D or split the screen and the model is already there. Orbit round it, add sun and shadows, cut a section, and see elevations drawn for you from the model.
- 02
Start from what you already have
Trace over a photo of a hand sketch, bring in a CAD drawing (DXF) or a PDF plan, or import a topographical survey (DXF, CSV, LandXML or GeoJSON) to set the existing ground and levels.
- 03
700+ UK construction and civils materials
Blockwork, steel, cladding, Type 1, asphalt, kerbs, paving, floor finishes and ready-made build-ups. Quantities come out as you draw: lengths, areas, volumes and tonnes, grouped by element.
- 04
Fit-out library
M&E (sockets, lighting, fire alarm, sprinklers, ventilation, heating, nurse call), 22 ceiling types, floor finishes, office and care furniture, and WC and sanitary fittings, including an accessible WC checked against Approved Document M.
- 05
Site set-up and logistics
Welfare cabins, hoarding and fencing runs with gates, cranes with their lift radius, plant, scaffold, traffic management, racking, waste bays and UK design vehicles, plus fire safety mark-up with escape routes and travel distances.
- 06
Levels, falls, ramps and external works
Spot levels, falls to a gully, Part M ramp checks, footpaths, roads, paved areas, kerbs and numbered car park bays, plus cut and fill against the survey and sections through the ground. Landscaping and trees too.
- 07
Price it from the drawing
Put your own rates against the quantities and get an estimate by section, with preliminaries, overheads and profit, contingency and VAT shown separately. It updates as the drawing changes.
- 08
Rooms and areas
Click inside the walls to make a room, with its name, number and area. Room finishes, a room schedule and a room data sheet for every room.
- 09
Drawings ready to issue, and client review
Drawing sheets with your title block, plan viewports at scale, elevations and 3D views. Export a vector PDF, DXF for AutoCAD and IFC for BIM. Clients can add comments and mark-ups and send them straight back.
- 10
Help built in
A step-by-step tutorial the first time you open it, a full course of short lessons, a help card for any tool when you press F1, and a “How do I…?” box that answers in plain words.
- 11
Send to Spatial Brief
Send your drawing to us from inside the app when you need more: a full 3D walkaround you can share, a swept path check for lorries in your yard, or the whole drawing package done for you.
Learning
You don't need a degree to use it.
If you can read a drawing, you can make one.
- A full training course, free
- Short lessons that build on each other, from your first wall to issuing a drawing. You can complete it in less than a week at a few hours a day.
- A step-by-step tutorial
- The first time you open Studio, a short tutorial walks you through a wall, a door, the 3D view, quantities and a PDF.
- A built-in helper
- Press F1 over any tool whenever you get stuck, and a help card explains it and links to the lesson. Or type a question like “how do I draw a ramp?” and it shows you the steps.
Prices
Simple prices, per user.
Every plan starts with a 1-month free trial. A fraction of the cost of the big CAD and BIM packages.
All prices are plus VAT. 20% VAT is added at checkout.
Studio Individual
£49 + VAT per month
or £490 + VAT per year (2 months free)
Plus 20% VAT
- One named user, on one computer
- Everything in Studio, with updates while you subscribe
- Training course, tutorial and in-app help
- Your company logo on every drawing, free
- 1-month free trial
Teams and companies
On quote
Custom packages. Tell us how many people need it and we'll put together a package and a quote.
- A licence for each named user, on monthly, yearly or one-off terms
- Volume pricing for larger teams
- A shared company library of materials, components, rates and title blocks
- Paid by invoice and bank transfer
- 1-month free trial
Studio Licence
£895 + VAT, one-off
Buy it outright, per user.
Plus 20% VAT
- For one named user, on up to 2 of their own computers (e.g. desk and laptop)
- Includes 12 months of updates; after that it keeps working, and update renewal is optional
- Your company logo on every drawing, free
- 1-month free trial
Prices are in pounds sterling, per user, plus 20% VAT, which is added at checkout. Card payments are taken securely by Stripe. Studio runs on Windows.
Optional extra
We set it up for you
£295 + VAT, one-off
Studio is ready to use as it comes, and your logo on the drawings is free on every plan. If you'd like it to feel like your own from day one, we'll set it up for your company.
- Your company title block, with your logo, address and standard notes
- Your drawing numbering and revision scheme
- Your materials and build-ups, and your rates library for pricing
- Shared from one company folder, so everyone in the team draws the same way
Spatial Brief Academy · included with every licence
Spatial Brief Studio Certified Professional
14 hours of study you can log as CPD
An in-depth course on our website that takes you from your first wall to designing and drawing complete site and building schemes. Every module has a demonstration film, lessons, a hands-on exercise you do in Studio and upload for marking, and a test. Finish with a practical final project, from a topographical survey to issued, priced drawings, and receive a Certificate of Proficiency with a number anyone can check online. The course opens with a Studio licence; module 1 is open to everyone.
- Drawing accurately: typed lengths, constraints, dimensions and setting out
- Topographical surveys in depth: levels, contours, the ground model and cut and fill
- DXF and PDF drawings, levels, rooms, external works and drainage falls
- Every library: fit-out, site set-up, interlocking blocks, fire and landscaping
- Quantities and pricing, drawing sheets, revisions and PDF, DXF and IFC issue
- Checks, review mode and setting Studio up for a whole team
Questions
Questions people ask
- What's included in the trial?
- A 1-month free trial of the full Studio: drawing and 3D, every library and the quantities, pricing, rooms, levels and external works, drawing sheets and every export, plus the tutorial, the course and in-app help. No card needed: you start it with your work email address and a code we send you.
- Is there anything different about the trial?
- Two things. Everything you export or print during the trial carries a “trial, not for use” mark, which comes off once you buy. And there's one free trial per person and per computer. When the trial ends, Studio switches to Viewing only: you can still open and save your projects, and we never delete your drawings.
- Can I put our company logo on the drawings?
- Yes, free on every plan. Settings › Company title block puts your logo, name and address on every sheet. If you'd rather we set it all up for you, see “We set it up for you” above.
- Does it work on Mac?
- Windows first; other platforms planned. Studio currently runs on Windows, in Microsoft Edge.
- Can I open AutoCAD files?
- Yes, as DXF. For a DWG file, open it in AutoCAD and use Save As to save a DXF copy, then import that. Studio also exports DXF for AutoCAD and IFC for BIM.
- Is training included?
- Yes, free with every plan: a step-by-step tutorial when you first open it, the full course, and a help card for any tool when you press F1.
- Can I share one licence?
- Each licence is for one named user. For a team, ask us for a quote and we'll put together a package for the number of people who need it.
- Can we pay by invoice?
- Yes. Team and company packages are invoiced and paid by bank transfer. The one-off licence can be paid by card online or by invoice. Individual plans are paid by card online. Every payment comes with a VAT invoice, and you can add your company's VAT number at checkout.
- Does it need an internet connection?
- Only now and then. You start the free trial with your email address and a code we send you, and a bought licence is activated the same way. After that Studio checks your licence once a day in the background and keeps working offline for up to 14 days between check-ins.
- Can you do the drawings for me?
- Yes. That's what we do every day. Send us a sketch, a marked-up PDF or a few photos and we'll draw it up for you. Send us a sketch
Start a project
Want it done for you instead?
Send us the sketch, the survey or a few photos and we'll produce the drawings, 3D visuals and walkthroughs for you. Spatial Brief is a drawing service first.