Drawing and PDF packages
Interactive when you need to understand it. Documented when you need to issue it.
You don't have to choose between an interactive model and proper drawings. We produce both from the same information, so they always agree. Or, if drawings are all you need, we'll just do the drawings.
Issued drawing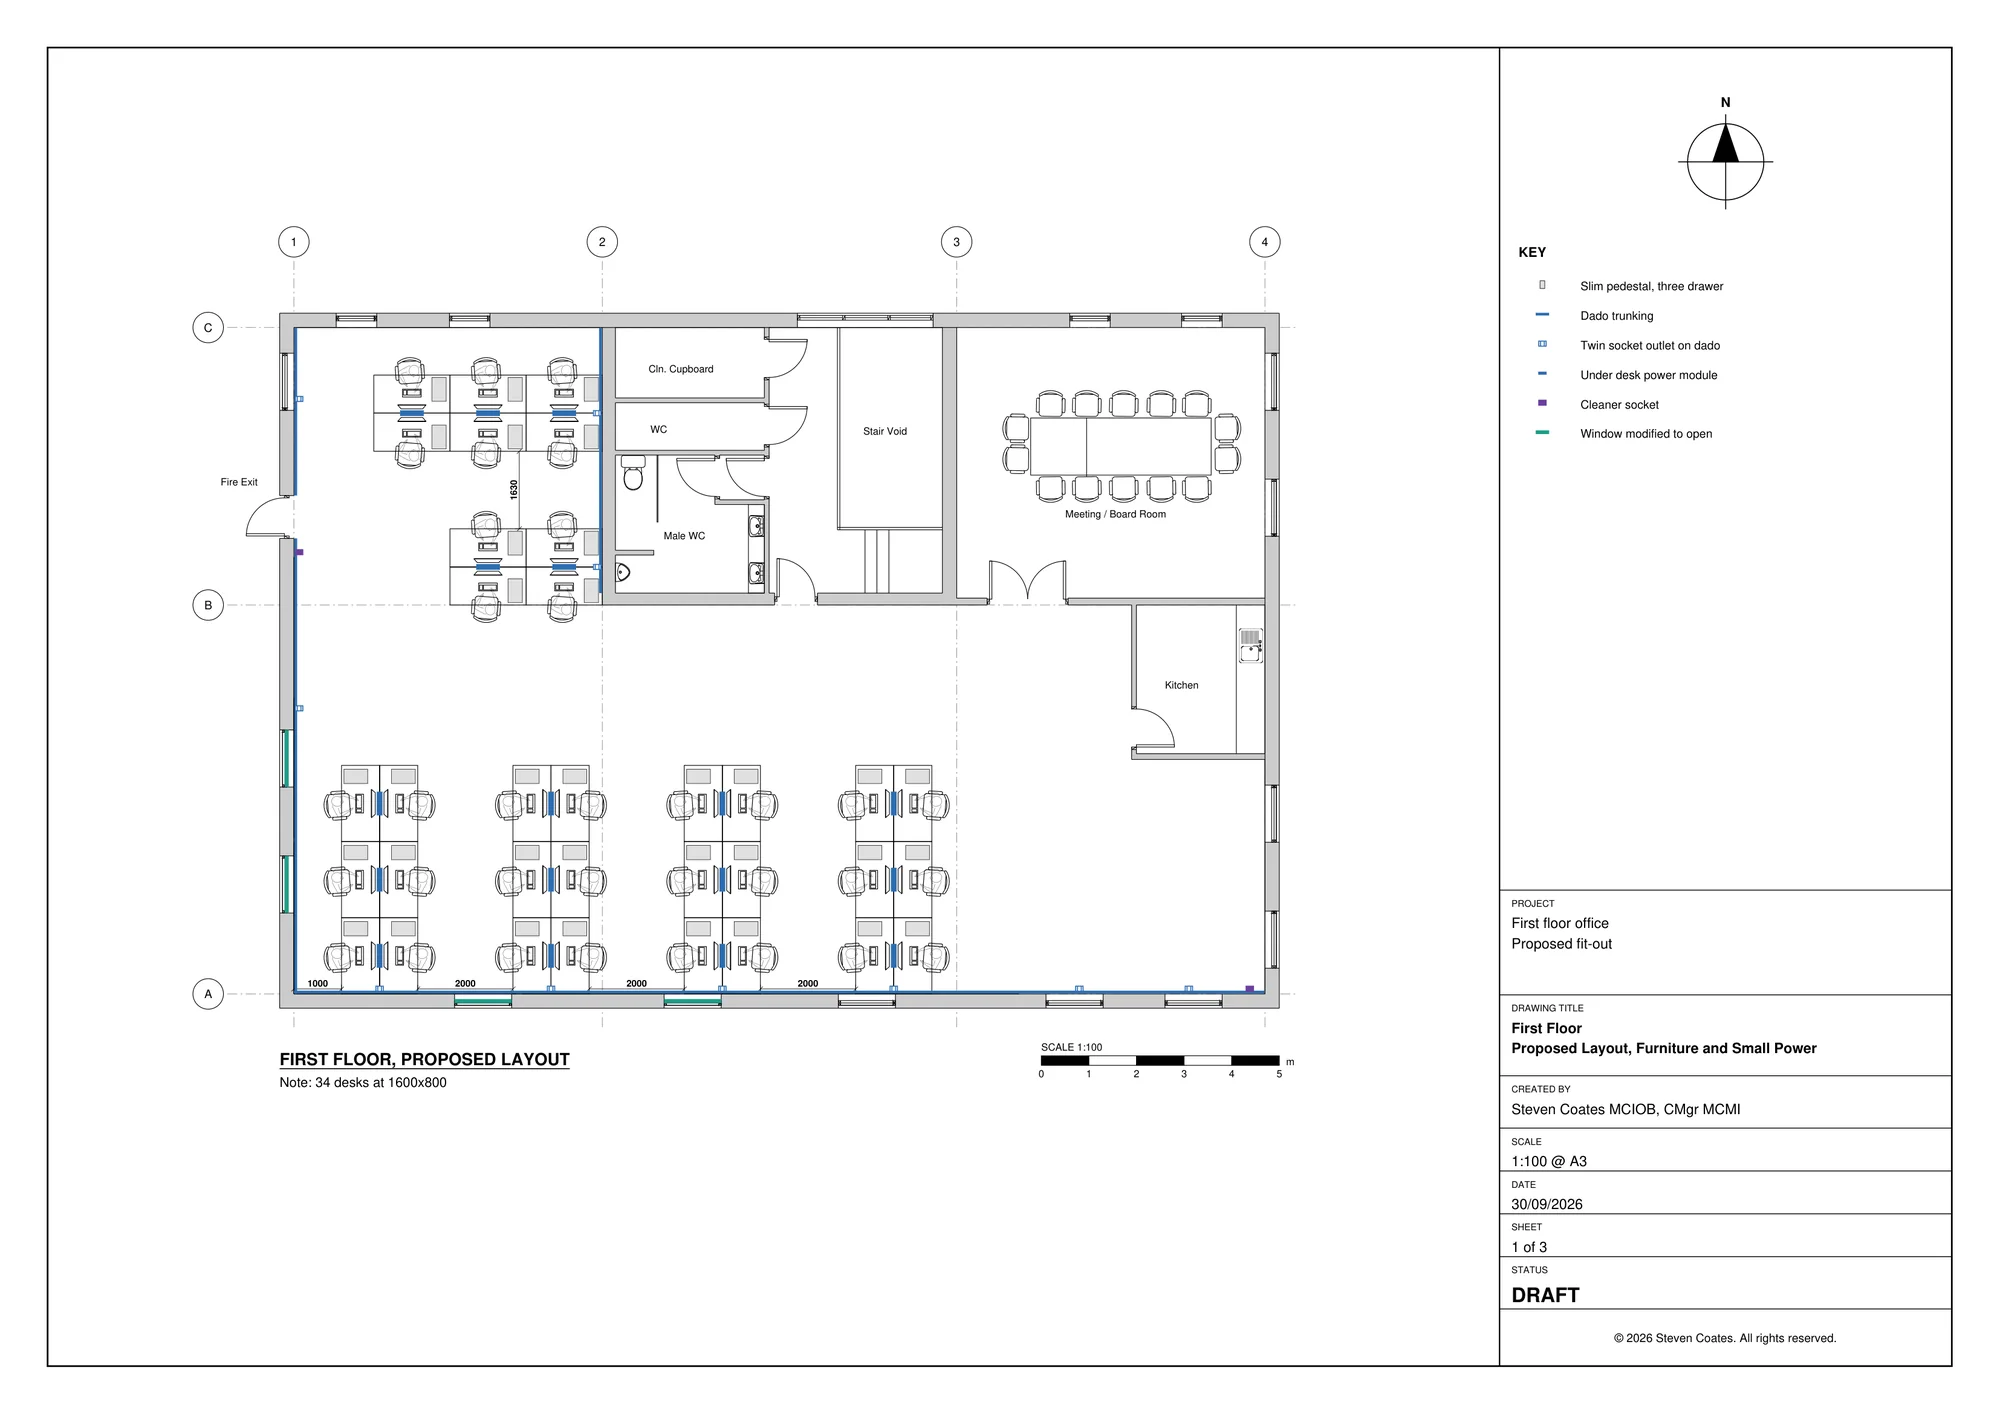
What we draw
Depending on scope
Clear sheets with proper title blocks, scales, keys and notes, including what is measured and what is scaled.
- Site and location plans
- General arrangement (GA) layouts
- Floor plans and reflected ceiling plans
- Sections and elevations
- Access and vehicle movement drawings
- Phasing and sequencing drawings
- Option comparison sheets
- Annotated and presentation layouts
- Sheets of 3D views from the model
- Revisioned PDF drawing packages
Examples
Drawings from our case studies
Access drawing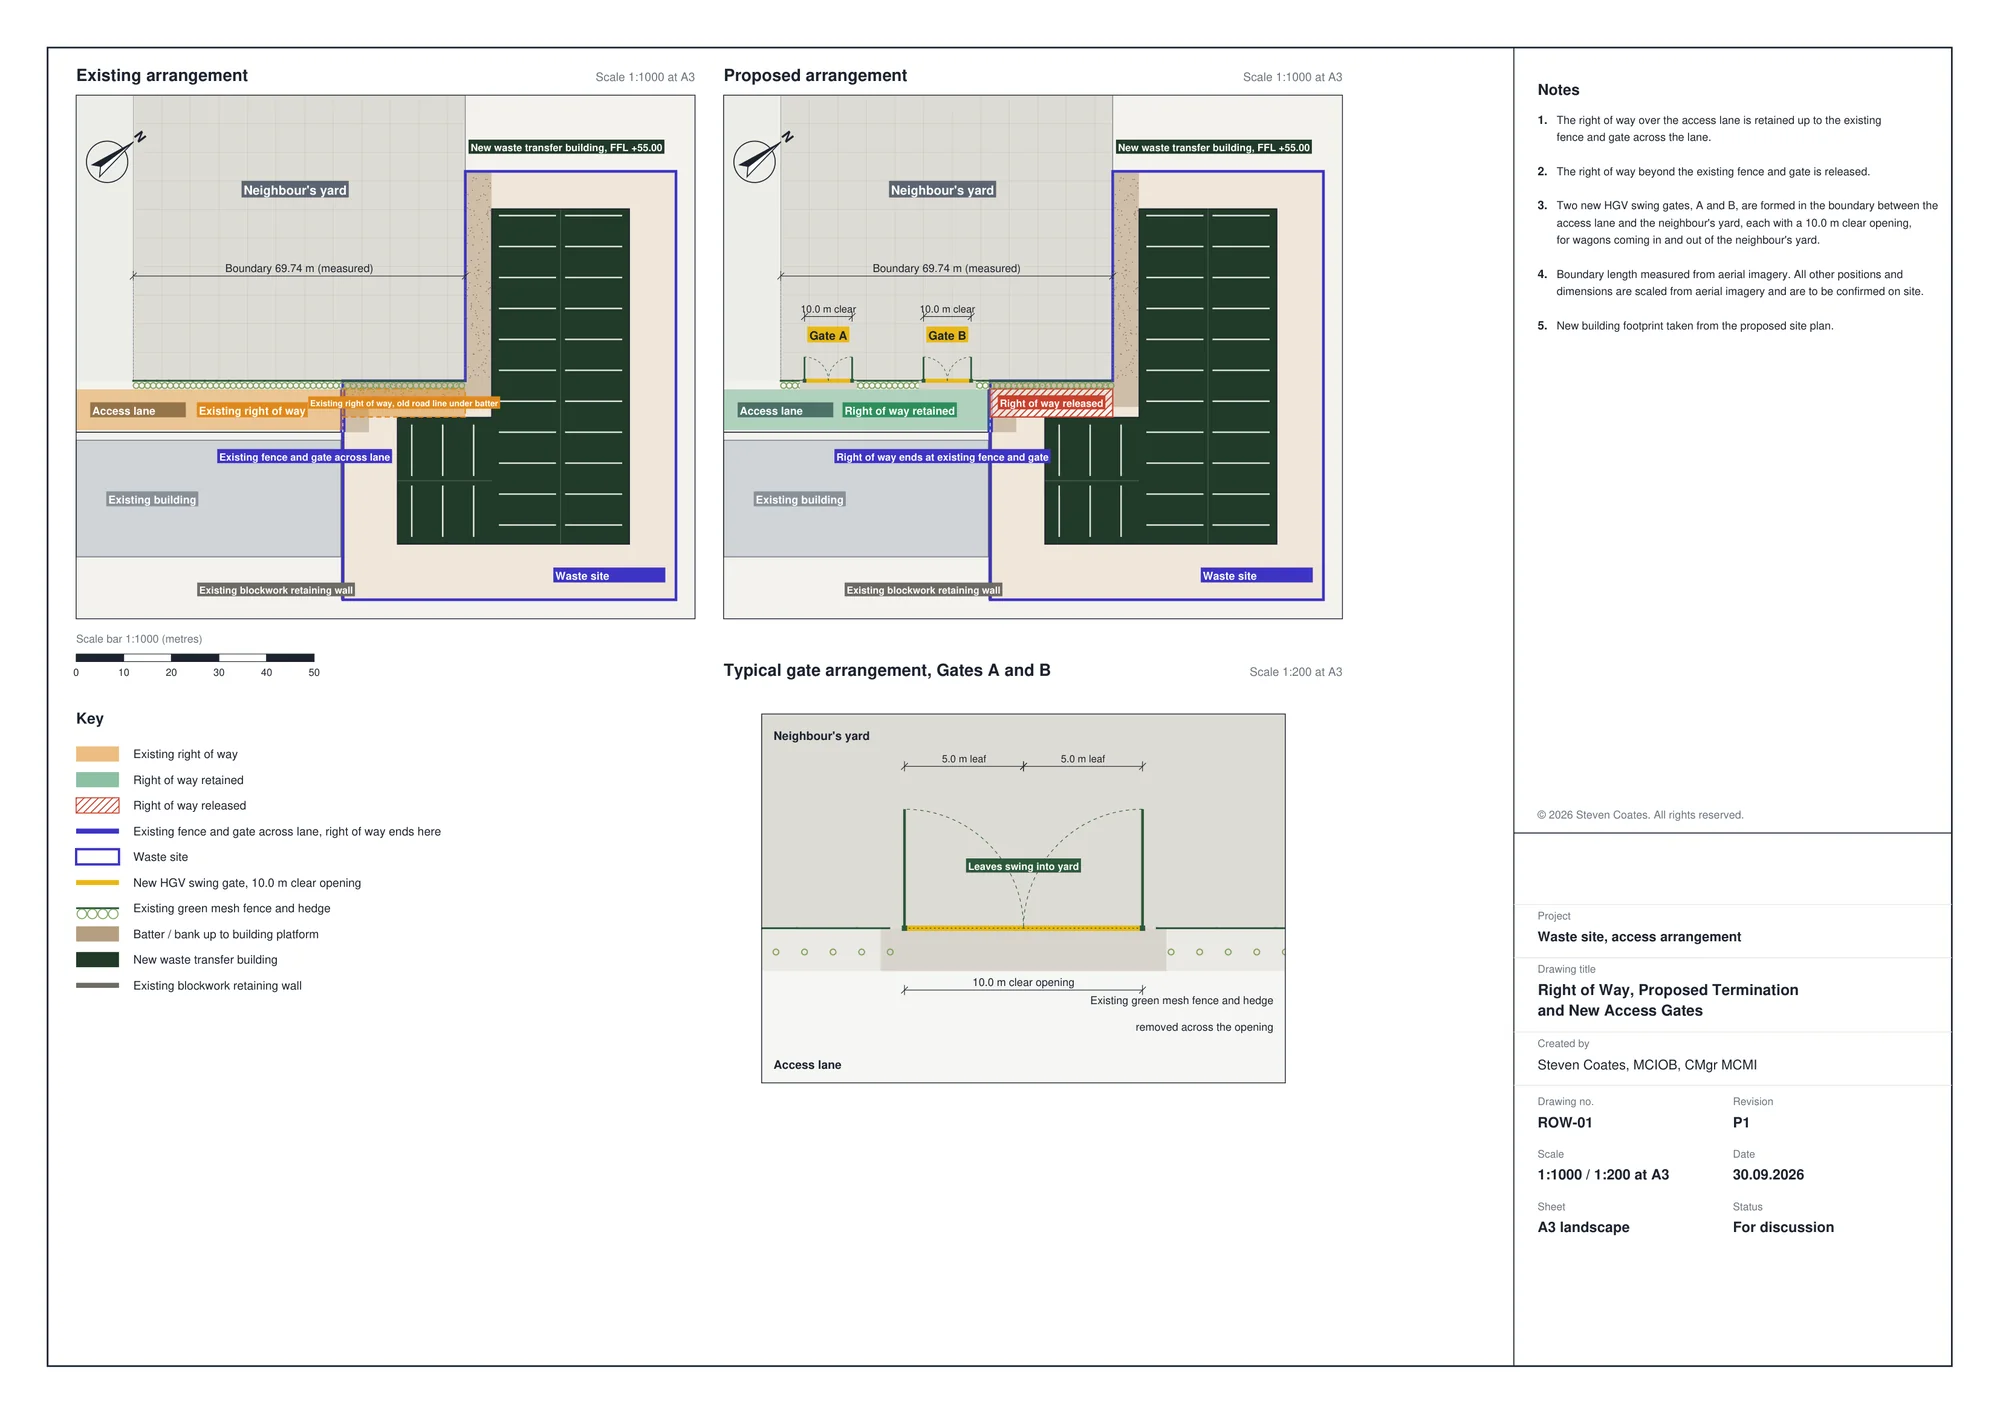
Layout drawing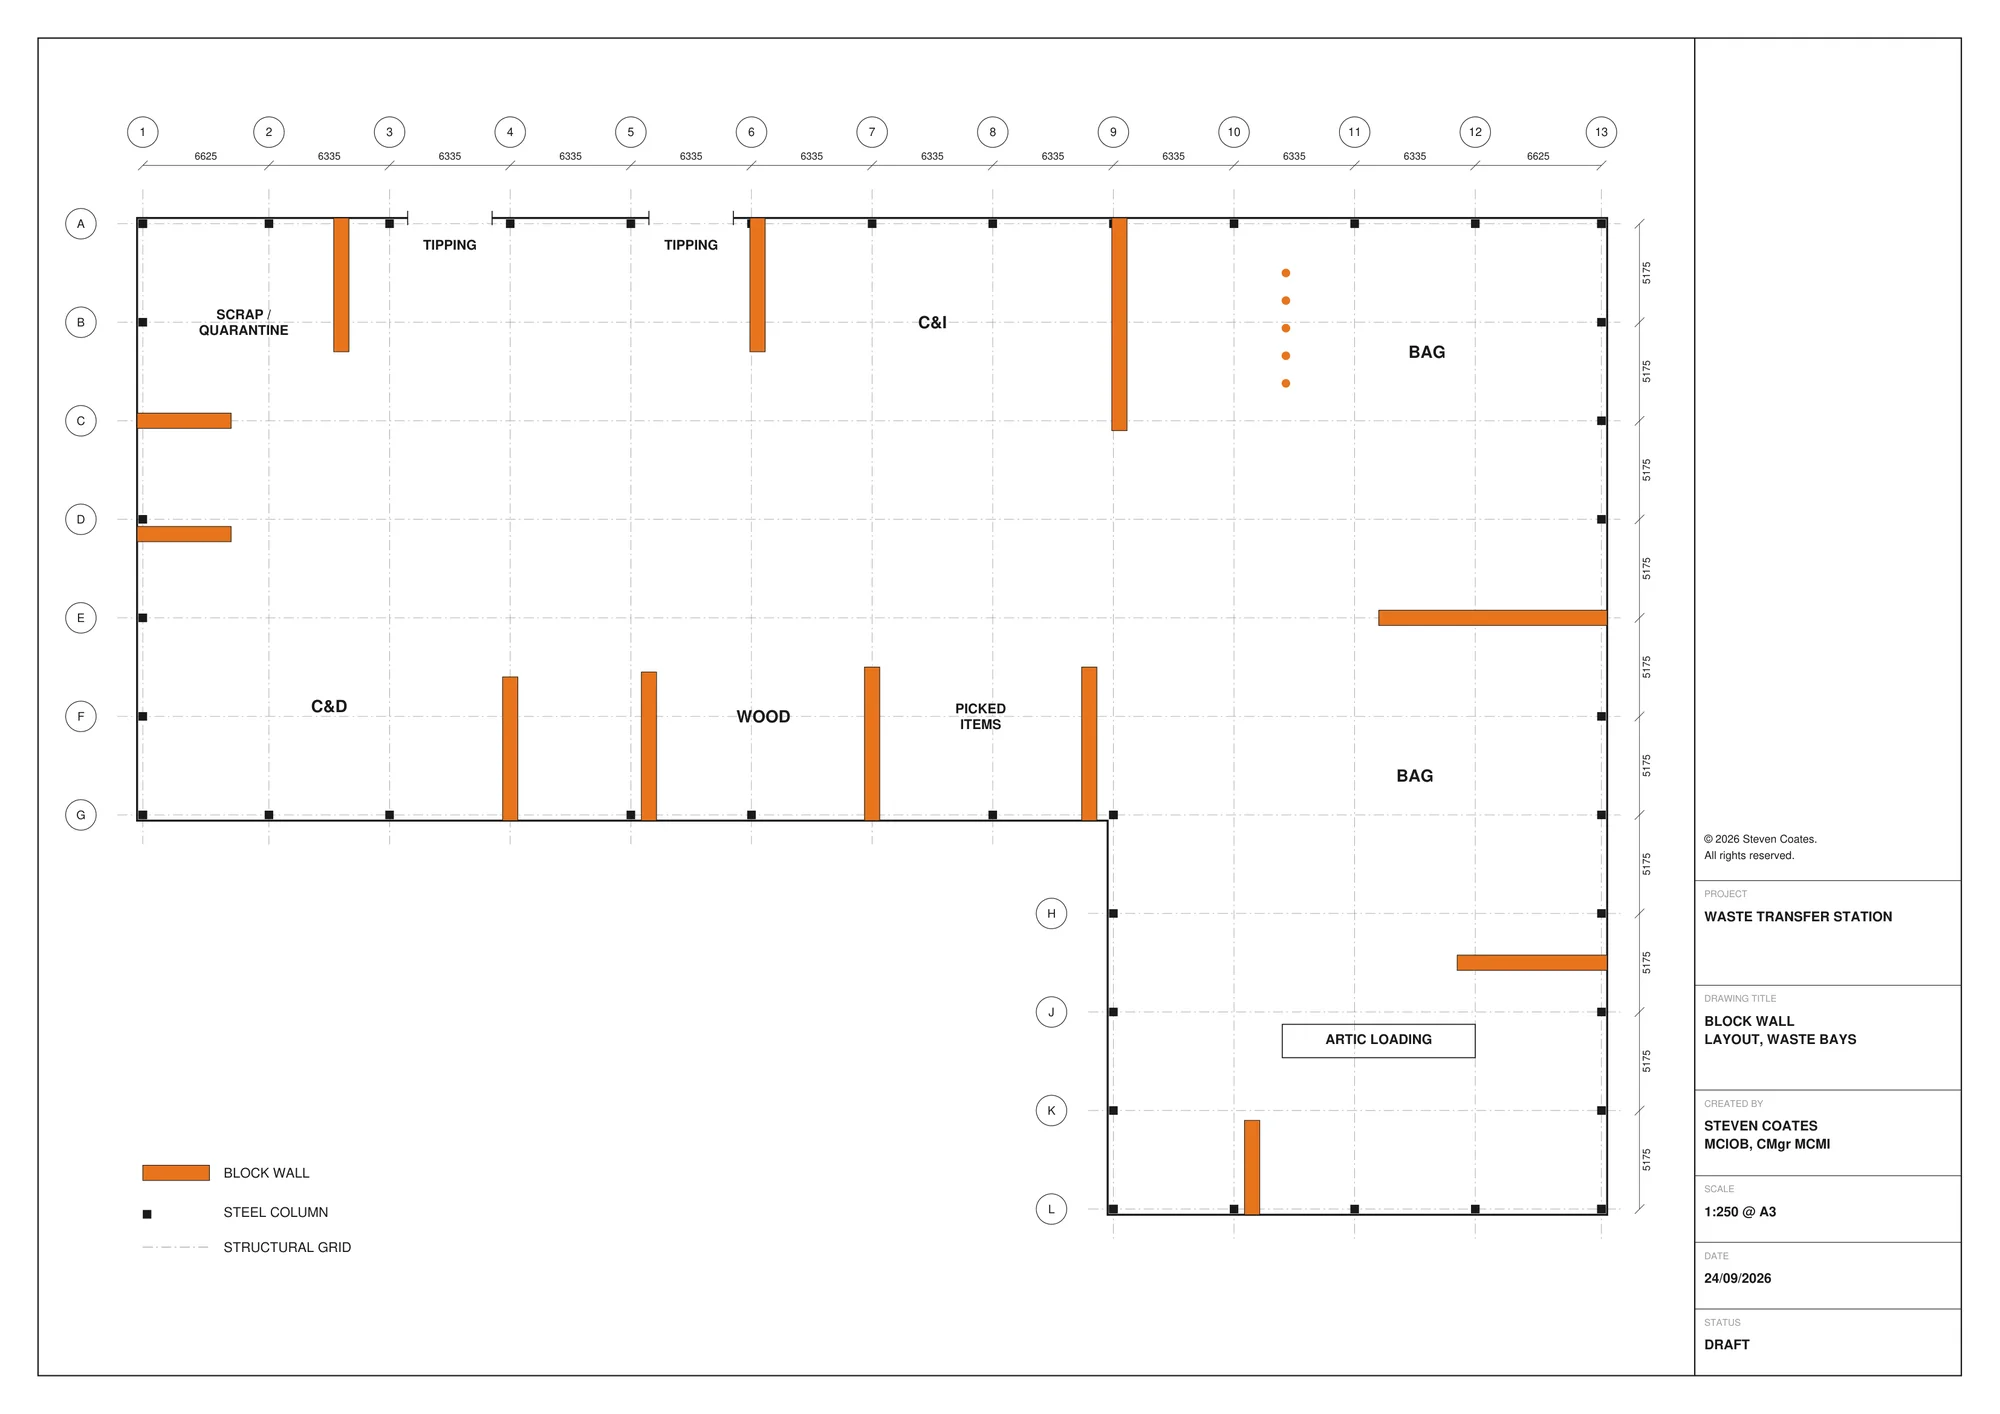
Start a project
Need drawings, a model, or both?
A phone photo, a marked-up PDF or a few notes is plenty to start. No formal brief needed.